Timeless character meets exceptional indoor-outdoor living in this beautifully maintained South Tulsa home. Meticulously landscaped front and back yards create a stunning, private setting centered around a beautiful in-ground swimming pool and expansive concrete patio. Inside, the home offers an inviting living room with a dramatic fireplace, spacious kitchen with abundant cabinetry and a convenient pass-through serving window to the back patio—perfect for entertaining. Multiple flexible living spaces include a dedicated office and a separate den/library with extensive built-in shelving. Rich wood details, thoughtful built-ins, and audio wiring throughout add character and functionality. The climate-controlled garage provides an exceptional bonus space, while the side patio offers another opportunity to enjoy the beautifully designed grounds. A rare combination of character, space, entertaining amenities, and meticulous landscaping in a wonderful South Tulsa location.
Pending
$389,205
6316 E 57th Pl, Tulsa, OK 74135
3beds
2,511sqft
Single Family Residence
Built in 1964
0.33 Acres Lot
$380,500 Zestimate®
$155/sqft
$-- HOA
What's special
Beautiful in-ground swimming poolSide patioTimeless characterStunning private settingBeautifully designed groundsThoughtful built-insRich wood details
- 34 days
- 1,326
- 119
Likely to sell faster than
Zillow last checked:
Listing updated:
Listed by:
Blake Schweitzer 405-641-7193,
Black Label Agents
Source: MLS Technology, Inc.,MLS#: 2633911 Originating MLS: MLS Technology
Facts & features
Interior
Bedrooms & bathrooms
- Bedrooms: 3
- Bathrooms: 3
- Full bathrooms: 2
- 1/2 bathrooms: 1
Primary bedroom
- Description: Primary Bedroom,Private Bath,Walk-in Closet
- Level: First
Bedroom
- Description: Bedroom,Walk-in Closet
- Level: First
Bedroom
- Description: Bedroom,
- Level: First
Primary bathroom
- Description: Primary Bath,Full Bath,Shower Only
- Level: First
Bathroom
- Description: Hall Bath,Bathtub,Full Bath
- Level: First
Bathroom
- Description: Hall Bath,
- Level: First
Den
- Description: Den/Family Room,Bookcase,Separate
- Level: First
Dining room
- Description: Dining Room,Breakfast
- Level: First
Kitchen
- Description: Kitchen,Breakfast Nook,Pantry
- Level: First
Living room
- Description: Living Room,Fireplace
- Level: First
Office
- Description: Office,
- Level: First
Utility room
- Description: Utility Room,Inside
- Level: First
Heating
- Central, Gas
Cooling
- Central Air
Appliances
- Included: Built-In Oven, Dishwasher, Disposal, Gas Water Heater, Oven, Range, Plumbed For Ice Maker
- Laundry: Washer Hookup, Electric Dryer Hookup, Gas Dryer Hookup
Features
- Attic, Granite Counters, High Ceilings, High Speed Internet, Other, Vaulted Ceiling(s), Wired for Data, Ceiling Fan(s), Electric Oven Connection, Electric Range Connection, Programmable Thermostat
- Flooring: Carpet, Vinyl
- Doors: Storm Door(s)
- Windows: Aluminum Frames, Insulated Windows
- Basement: None
- Number of fireplaces: 1
- Fireplace features: Gas Log, Gas Starter
Interior area
- Total structure area: 2,511
- Total interior livable area: 2,511 sqft
Property
Parking
- Total spaces: 2
- Parking features: Attached, Garage
- Attached garage spaces: 2
Features
- Levels: One
- Stories: 1
- Patio & porch: Patio, Porch
- Exterior features: Sprinkler/Irrigation, Landscaping, Lighting, Rain Gutters
- Pool features: Gunite, In Ground
- Fencing: Privacy
Lot
- Size: 0.33 Acres
- Features: Cul-De-Sac
Details
- Additional structures: Shed(s)
- Parcel number: 31350933401670
Construction
Type & style
- Home type: SingleFamily
- Architectural style: Contemporary
- Property subtype: Single Family Residence
Materials
- Brick, Wood Frame
- Foundation: Slab
- Roof: Asphalt,Fiberglass
Condition
- Year built: 1964
Utilities & green energy
- Sewer: Public Sewer
- Water: Public
- Utilities for property: Cable Available, Electricity Available, Natural Gas Available, Water Available
Green energy
- Energy efficient items: Insulation, Windows
- Indoor air quality: Ventilation
Community & HOA
Community
- Features: Gutter(s)
- Security: No Safety Shelter, Security System Owned
- Subdivision: Park Plaza
HOA
- Has HOA: No
Location
- Region: Tulsa
Financial & listing details
- Price per square foot: $155/sqft
- Tax assessed value: $220,036
- Annual tax amount: $3,110
- Date on market: 9/14/2026
- Cumulative days on market: 35 days
- Listing terms: Conventional,FHA,VA Loan
Estimated market value
$380,500
$361,000 - $400,000
$2,990/mo
Price history
| Date | Event | Price |
|---|---|---|
| 9/30/2026 | Pending sale | $389,205$155/sqft |
Source:  MLS Technology, Inc. #2633911 Report a problem | ||
| 9/14/2026 | Listed for sale | $389,205+183.1%$155/sqft |
Source: MLS Technology, Inc. #2633911 Report a problem | ||
| 3/9/1998 | Sold | $137,500$55/sqft |
Source: Public Record Report a problem | ||
Public tax history
| Year | Property taxes | Tax assessment |
|---|---|---|
| 2025 | $3,110 +6.7% | $23,204 +3.1% |
| 2024 | $2,914 +5.3% | $22,500 +3.1% |
| 2023 | $2,769 -1.8% | $21,815 +3.1% |
| 2022 | $2,820 +4.1% | $21,150 -1.7% |
| 2021 | $2,708 +1.4% | $21,505 |
| 2020 | $2,671 -4.9% | $21,505 |
| 2019 | $2,810 0% | $21,505 +4.9% |
| 2018 | $2,810 -0.2% | $20,505 -4.7% |
| 2017 | $2,816 +2.3% | $21,505 |
| 2016 | $2,753 | $21,505 |
| 2015 | $2,753 -0.2% | $21,505 |
| 2014 | $2,758 | $21,505 |
| 2013 | -- | $21,505 |
| 2012 | -- | $21,505 +12.6% |
| 2011 | -- | $19,096 |
| 2010 | -- | $19,096 |
| 2009 | -- | $19,096 +1.9% |
| 2008 | -- | $18,745 +5% |
| 2007 | -- | $17,853 +1.9% |
| 2006 | -- | $17,512 |
| 2005 | -- | $17,512 |
| 2004 | $1,951 | $17,512 |
| 2003 | -- | $17,512 +4% |
| 2002 | -- | $16,841 +1% |
| 2001 | -- | $16,675 |
| 2000 | -- | $16,675 |
Find assessor info on the county website
Monthly payment
Est. payment
Payment breakdown
Explore the cost of this home by adjusting the details. Changes won't be saved.Climate risks
Neighborhood: Lafortune Park Plaza - Key
Nearby schools
Schools provided by the listing agent
- Elementary: Key
- High: Memorial
- District: Tulsa - Sch Dist (1)
Source: MLS Technology, Inc.. This data may not be complete. We recommend contacting the local school district to confirm school assignments for this home.

Similar homes
- $369,9003 bd2 ba1.8k sqft4326 E 60th Pl, Tulsa, OK 74135For Sale
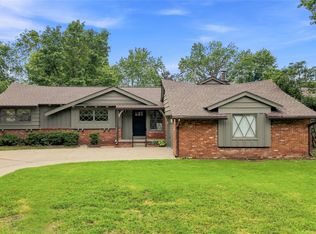 MLS ID #2631541, Sue Ann Blair, McGraw, REALTORS. MLS Technology, Inc.
- $369,5003 bd2 ba1.9k sqft4157 E 47th St, Tulsa, OK 74135For Sale
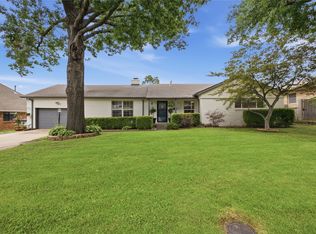 MLS ID #2626918, Ryan Glenn, Coldwell Banker Select. MLS Technology, Inc.
- $350,0003 bd3 ba2.3k sqft4164 E 43rd St S, Tulsa, OK 74135For Sale
 MLS ID #2631776, Sarah Doll, Keller Williams Advantage. MLS Technology, Inc.
- $390,0004 bd4 ba3.4k sqft6536 E 85th St, Tulsa, OK 74133For Sale
 MLS ID #2633322, Jennie Wolek, Keller Williams Advantage. MLS Technology, Inc.
