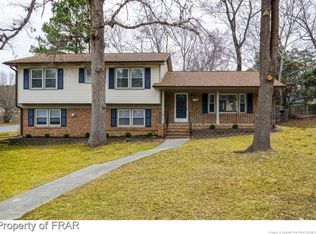
This beauty is just right in the heart of Fayetteville in the Devonwood subdivision with very close proximity to Fort Liberty. The trilevel home features 3 bedrooms, 2.5 baths, a formal living room, and a huge living space on the lower level. The modern kitchen boasts sleek granite countertops, stainless steel appliances, and a nice dining area with lots of natural light. A lush backyard oasis awaits, perfect for entertaining or enjoying beautiful summer nights. With its prime location, this home provides easy access to local amenities, shopping, and restaurants. This home has received new paint throughout, pressure washing, carpets were professionally shampooed, and the landscaping in front of the home was redone.
Don't miss the opportunity to make this your home.
Sold for $264,900
$264,900
6316 Easthampton Ct, Fayetteville, NC 28314
4beds
1,931sqft
Single Family Residence
Built in 1976
-- sqft lot
$250,800 Zestimate®
$137/sqft
$1,811 Estimated rent
Home value
$250,800
$226,000 - $273,000
$1,811/mo
Zestimate® history
Owner options
List your home for rent
$1,811/mo
Rent Zestimate®
Find your next renter with Zillow Rental Manager. Plus, with online applications, you can quickly screen prospective tenants – for free.
$1,811/mo
Rent Zestimate®
Refinance and save
$1,638/mo
Est. payment
Refinancing to a lower rate could help reduce your monthly payments and save thousands over the life of the loan.
$1,638/mo
Est. payment
Explore your selling options
Work with a Zillow partner agent
Leverage their expertise and Zillow's premium Showcase listings to get your home seen by more buyers.
Get startedList with your own agent
Get your home in front of millions of buyers by listing it on Zillow.
Learn how to do itSell it yourself
Take full control of how buyers see your home on Zillow by listing For Sale by Owner (FSBO).
List your homeWhat's special
Zillow last checked:
Listing updated:
Listed by:
KATHARINA THOMAS WALDMANN,
NORTHGROUP REAL ESTATE
Bought with:
CARLOS RAMOS III, 270496
RED APPLE REAL ESTATE
Source: LPRMLS,MLS#: 717977 Originating MLS: Longleaf Pine Realtors
Originating MLS: Longleaf Pine RealtorsFacts & features
Interior
Bedrooms & bathrooms
- Bedrooms: 4
- Bathrooms: 3
- Full bathrooms: 2
- 1/2 bathrooms: 1
Heating
- Heat Pump
Cooling
- Central Air
Appliances
- Included: Dishwasher, Gas Range, Microwave, Refrigerator
- Laundry: In Unit
Features
- Ceiling Fan(s), Eat-in Kitchen, Separate/Formal Living Room, Granite Counters
- Flooring: Laminate, Tile, Carpet
- Doors: Storm Door(s)
- Basement: None
- Has fireplace: No
- Fireplace features: None
Interior area
- Total interior livable area: 1,931 sqft
Property
Parking
- Total spaces: 2
- Parking features: Attached, Garage
- Attached garage spaces: 1
- Carport spaces: 1
- Covered spaces: 2
Features
- Levels: Multi/Split
- Patio & porch: Covered, Patio, Porch
- Exterior features: Fence, Storage
- Fencing: Yard Fenced
Lot
- Features: < 1/4 Acre, Cleared
- Topography: Cleared
Details
- Parcel number: 9498825670.000
- Zoning description: SF10 - Single Family Res 10
- Special conditions: Standard
Construction
Type & style
- Home type: SingleFamily
- Architectural style: Tri-Level
- Property subtype: Single Family Residence
Materials
- Brick Veneer, Frame, Vinyl Siding
Condition
- Good Condition
- New construction: No
- Year built: 1976
Utilities & green energy
- Sewer: Public Sewer
- Water: Public
Community & HOA
Community
- Security: Smoke Detector(s)
- Subdivision: Devonwood
HOA
- Has HOA: No
Location
- Region: Fayetteville
Financial & listing details
- Price per square foot: $137/sqft
- Date on market: 1/27/2024
- Cumulative days on market: 12 days
- Listing terms: Cash,Conventional,FHA,New Loan,VA Loan
- Inclusions: Refrigerator, Shed
- Exclusions: Staging Items
- Ownership: More than a year
Price history
| Date | Event | Price |
|---|---|---|
| 3/15/2024 | Sold | $264,900$137/sqft |
Source:  LPRMLS #717977 Report a problem LPRMLS #717977 Report a problem | ||
| 2/8/2024 | Pending sale | $264,900$137/sqft |
Source: LPRMLS #717977 Report a problem | ||
| 1/27/2024 | Listed for sale | $264,900+26.1%$137/sqft |
Source: LPRMLS #717977 Report a problem | ||
| 10/19/2021 | Sold | $210,000$109/sqft |
Source: LPRMLS #661812 Report a problem | ||
| 9/14/2021 | Pending sale | $210,000$109/sqft |
Source: LPRMLS #661812 Report a problem | ||
| 9/10/2021 | Listed for sale | $210,000$109/sqft |
Source: LPRMLS #661812 Report a problem | ||
| 7/28/2021 | Pending sale | $210,000$109/sqft |
Source: LPRMLS #661812 Report a problem | ||
| 7/22/2021 | Listed for sale | $210,000$109/sqft |
Source: LPRMLS #661812 Report a problem | ||
Public tax history
Tax history is unavailable.
Neighborhood: Devonwood
Nearby homes
- $265,0004 bd3 ba1.9k sqft6316 Easthampton Rd, Fayetteville, NC 28314Sold
- $211,2003 bd2 ba1.5k sqft6314 Easthampton Rd, Fayetteville, NC 28314Off Market
- $221,2003 bd2 ba1.8k sqft7135 Evanston St, Fayetteville, NC 28314Off Market
- $219,7003 bd2 ba1.4k sqft7131 Evanston St, Fayetteville, NC 28314Off Market
- $379,3005 bd4 ba3.7k sqft261 Livermore Dr, Fayetteville, NC 28314Off Market
- $220,4003 bd2 ba1.7k sqft6313 Easthampton Rd, Fayetteville, NC 28314Off Market
- $233,9003 bd3 ba2.3k sqft265 Livermore Dr, Fayetteville, NC 28314Off Market
- $211,9003 bd2 ba1.3k sqft7127 Evanston St, Fayetteville, NC 28314Off Market
Nearby schools
GreatSchools rating
- 6/10Morganton Road ElementaryGrades: K-5Distance: 1 mi
- 5/10Westover MiddleGrades: 6-8Distance: 1 mi
- 2/10Westover HighGrades: 9-12Distance: 0.9 mi
Schools provided by the listing agent
- Middle: Westover Middle School
- High: Westover Senior High
Source: LPRMLS. This data may not be complete. We recommend contacting the local school district to confirm school assignments for this home.
Get a cash offer in 3 minutes
Find out how much your home could sell for in as little as 3 minutes with a no-obligation cash offer.
Estimated market value
$250,800
Get a cash offer in 3 minutes
Find out how much your home could sell for in as little as 3 minutes with a no-obligation cash offer.
Estimated market value
$250,800
- North Carolina
- Cumberland County
- Fayetteville
- 28314
- Devonwood
- 6316 Easthampton Ct
Nearby cities
Nearby neighborhoods
Nearby zip codes
Other Fayetteville Topics
