Welcome to Charlotte Park, West Nashville's rising luxury neighborhood. Originally designed to house factory workers of the Ford Glass Plant, this neighborhood is laced with street names related to Ford, including Edsel - the only son of Henry Ford and Clara Jane Ford. Stylish, well appointed and maintained w/an open floor plan. This house is waiting for YOU...no pending completion. Quality construction and functionality. Beautiful hardwood floors throughout, chef's kitchen with gas range, Quartz counters, under cabinet lighting, pantry and large center island. Large, upgraded windows open up the main living space and bedrooms, flooding the home with light. Second floor layout places the primary suite on the opposite side from the additional bedrooms, creating a true retreat. Additional bedrooms either share a Jack n Jill bath (with double vanity) or have their own full bath. One of the additional bedrooms is oversized and can be used creatively as a bonus room or customized office, adding a little something different! Second floor, dedicated laundry. Outdoors, enjoy a large deck and patio in the privacy of your fenced in back yard. Low maintenance, optimal enjoyment. Previous owners upgraded storage with a large Tuff Shed and tons of racking in the garage (including a winch to do the heavy lifting). Bonus garage refrigerator stays. Encapsulated crawl space. Easy commute downtown and close proximity to every day amenities (Costco, Target, At Home, Publix). Pop over to The Nations, Sylvan Park, Richland Farmers Market, Percy and Edwin Parks or the newly updated Blue Moon Riverfront Grille and Rock Harbor Marina. Nashville may be landlocked, but if you're looking for a waterfront, neighborhood hang, Blue Moon is the place to go! *Note: photos w/furniture are virtually staged*
Closed
$770,000
6316 Edsel Dr, Nashville, TN 37209
4beds
2,558sqft
Horizontal Property Regime - Detached, Residential
Built in 2022
1,306 Square Feet Lot
$769,900 Zestimate®
$301/sqft
$4,562 Estimated rent
Home value
$769,900
$731,000 - $808,000
$4,562/mo
Zestimate® history
Owner options
List your home for rent
$4,562/mo
Rent Zestimate®
Find your next renter with Zillow Rental Manager. Plus, with online applications, you can quickly screen prospective tenants – for free.
$4,562/mo
Rent Zestimate®
Refinance and save
$4,574/mo
Est. payment
Refinancing to a lower rate could help reduce your monthly payments and save thousands over the life of the loan.
$4,574/mo
Est. payment
Explore your selling options
Work with a Zillow partner agent
Leverage their expertise and Zillow's premium Showcase listings to get your home seen by more buyers.
Get startedList with your own agent
Get your home in front of millions of buyers by listing it on Zillow.
Learn how to do itSell it yourself
Take full control of how buyers see your home on Zillow by listing For Sale by Owner (FSBO).
List your homeWhat's special
Large center islandBonus garage refrigerator staysQuartz countersSecond floor dedicated laundryUnder cabinet lightingBeautiful hardwood floors throughout
Zillow last checked:
Listing updated:
Listed by:
Lisa Smith 610-737-5790,
Berkshire Hathaway HomeServices Woodmont Realty
Bought with:
Sherry Bowman, 288301
Keller Williams Realty
Source: RealTracs MLS as distributed by MLS GRID,MLS#: 3178167
Facts & features
Interior
Bedrooms & bathrooms
- Bedrooms: 4
- Bathrooms: 4
- Full bathrooms: 3
- 1/2 bathrooms: 1
Bedroom 1
- Features: Suite
- Level: Suite
- Area: 210 Square Feet
- Dimensions: 15x14
Bedroom 2
- Features: Bath
- Level: Bath
- Area: 156 Square Feet
- Dimensions: 13x12
Bedroom 3
- Features: Bath
- Level: Bath
- Area: 120 Square Feet
- Dimensions: 10x12
Bedroom 4
- Features: Bath
- Level: Bath
- Area: 247 Square Feet
- Dimensions: 13x19
Primary bathroom
- Features: Double Vanity
- Level: Double Vanity
Dining room
- Features: Combination
- Level: Combination
- Area: 210 Square Feet
- Dimensions: 14x15
Kitchen
- Features: Pantry
- Level: Pantry
- Area: 180 Square Feet
- Dimensions: 15x12
Living room
- Features: Combination
- Level: Combination
- Area: 252 Square Feet
- Dimensions: 14x18
Heating
- Central
Cooling
- Central Air
Appliances
- Included: Built-In Gas Oven, Built-In Gas Range, Dishwasher, Disposal, Microwave, Refrigerator, Stainless Steel Appliance(s)
- Laundry: Electric Dryer Hookup, Washer Hookup
Features
- Ceiling Fan(s), Open Floorplan, Pantry, Walk-In Closet(s)
- Flooring: Wood, Tile
- Basement: Crawl Space
- Number of fireplaces: 1
- Fireplace features: Gas, Living Room
Interior area
- Total structure area: 2,558
- Total interior livable area: 2,558 sqft
- Finished area above ground: 2,558
Property
Parking
- Total spaces: 5
- Parking features: Garage Door Opener, Attached, Concrete, Driveway
- Attached garage spaces: 2
- Uncovered spaces: 3
Features
- Levels: One
- Stories: 2
- Patio & porch: Porch, Covered, Deck, Patio
- Fencing: Back Yard
Lot
- Size: 1,306 Square Feet
- Features: Level
- Topography: Level
Details
- Additional structures: Storage
- Parcel number: 090123B00100CO
- Special conditions: Standard
Construction
Type & style
- Home type: SingleFamily
- Architectural style: Contemporary
- Property subtype: Horizontal Property Regime - Detached, Residential
Materials
- Hardboard Siding
Condition
- New construction: No
- Year built: 2022
Utilities & green energy
- Sewer: Public Sewer
- Water: Public
- Utilities for property: Water Available
Community & HOA
Community
- Security: Security System, Smoke Detector(s), Smart Camera(s)/Recording
- Subdivision: 6316 Edsel Drive Homes
HOA
- Has HOA: No
Location
- Region: Nashville
Financial & listing details
- Price per square foot: $301/sqft
- Tax assessed value: $754,100
- Annual tax amount: $5,305
- Date on market: 4/16/2026
Price history
| Date | Event | Price |
|---|---|---|
| 6/18/2026 | Sold | $770,000-2.5%$301/sqft |
Source:  RealTracs MLS as distributed by MLS GRID #3178167 Report a problem RealTracs MLS as distributed by MLS GRID #3178167 Report a problem | ||
| 6/18/2026 | Pending sale | $789,900$309/sqft |
Source: RealTracs MLS as distributed by MLS GRID #3178167 Report a problem | ||
| 6/1/2026 | Contingent | $789,900$309/sqft |
Source: RealTracs MLS as distributed by MLS GRID #3178167 Report a problem | ||
| 5/5/2026 | Price change | $789,900-1.1%$309/sqft |
Source: RealTracs MLS as distributed by MLS GRID #3178167 Report a problem | ||
| 4/17/2026 | Listed for sale | $799,000-0.1%$312/sqft |
Source: RealTracs MLS as distributed by MLS GRID #3178167 Report a problem | ||
| 3/15/2026 | Listing removed | $799,999$313/sqft |
Source: RealTracs MLS as distributed by MLS GRID #3017079 Report a problem | ||
| 12/29/2025 | Price change | $799,999-3%$313/sqft |
Source: RealTracs MLS as distributed by MLS GRID #3017079 Report a problem | ||
| 10/17/2025 | Listed for sale | $824,900+10.1%$322/sqft |
Source: RealTracs MLS as distributed by MLS GRID #3017079 Report a problem | ||
| 11/4/2022 | Sold | $749,000-0.1%$293/sqft |
Source: RealTracs MLS as distributed by MLS GRID #2430054 Report a problem | ||
| 9/22/2022 | Contingent | $749,900$293/sqft |
Source: RealTracs MLS as distributed by MLS GRID #2430054 Report a problem | ||
| 9/21/2022 | Price change | $749,9000%$293/sqft |
Source: RealTracs MLS as distributed by MLS GRID #2430054 Report a problem | ||
| 9/13/2022 | Price change | $750,000-6.1%$293/sqft |
Source: RealTracs MLS as distributed by MLS GRID #2430054 Report a problem | ||
| 8/19/2022 | Listed for sale | $799,000-4.9%$312/sqft |
Source: RealTracs MLS as distributed by MLS GRID #2430054 Report a problem | ||
| 8/18/2022 | Listing removed | -- |
Source: RealTracs MLS as distributed by MLS GRID #2414078 Report a problem | ||
| 8/11/2022 | Price change | $839,900-1.2%$328/sqft |
Source: RealTracs MLS as distributed by MLS GRID #2414078 Report a problem | ||
| 7/26/2022 | Listed for sale | $849,900+193.1%$332/sqft |
Source: RealTracs MLS as distributed by MLS GRID #2414078 Report a problem | ||
| 4/26/2021 | Sold | $290,000+85.9%$113/sqft |
Source: Public Record Report a problem | ||
| 5/16/2017 | Listing removed | $1,599$1/sqft |
Source: Oxford Property Management Report a problem | ||
| 4/20/2017 | Price change | $1,599-3.1%$1/sqft |
Source: Oxford Property Management Report a problem | ||
| 4/4/2017 | Price change | $1,650-2.7%$1/sqft |
Source: Oxford Property Management Report a problem | ||
| 3/8/2017 | Listed for rent | $1,695$1/sqft |
Source: Oxford Property Management Report a problem | ||
| 10/27/2006 | Sold | $156,000+67.7%$61/sqft |
Source: Public Record Report a problem | ||
| 8/10/1998 | Sold | $93,000$36/sqft |
Source: Public Record Report a problem | ||
Public tax history
| Year | Property taxes | Tax assessment |
|---|---|---|
| 2025 | $5,305 +1.3% | $188,525 +17.1% |
| 2024 | $5,239 | $161,000 |
| 2023 | $5,239 +313.6% | $161,000 +313.6% |
| 2022 | $1,267 -44.3% | $38,925 -43.7% |
| 2021 | $2,272 +6.6% | $69,100 +36.8% |
| 2020 | $2,132 +33.8% | $50,500 |
| 2019 | $1,593 | $50,500 |
| 2018 | $1,593 | $50,500 |
| 2017 | $1,593 | $50,500 +49.6% |
| 2016 | $1,593 | $33,750 |
| 2015 | -- | $33,750 |
| 2014 | $1,524 | $33,750 |
| 2013 | -- | $33,750 |
| 2012 | -- | $33,750 |
| 2011 | -- | $33,750 |
| 2010 | -- | $33,750 |
| 2009 | -- | $33,750 +10.2% |
| 2008 | -- | $30,625 |
| 2007 | -- | $30,625 |
| 2006 | -- | -- |
| 2005 | -- | -- |
| 2004 | -- | -- |
| 2003 | -- | -- |
| 2002 | -- | -- |
| 2001 | -- | -- |
| 2000 | -- | -- |
Find assessor info on the county website
Neighborhood: Charlotte Park
Nearby homes
- $210,000-- bd-- ba-- sqft6318B Edsel Dr, Nashville, TN 37209Off Market
- $505,6003 bd2 ba2k sqft6312 Edsel Dr, Nashville, TN 37209Off Market
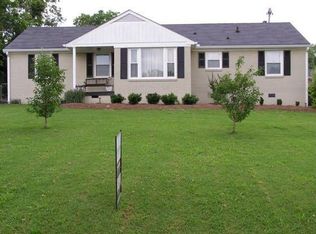
- $425,2002 bd2 ba1.5k sqft520 Annex Ave, Nashville, TN 37209Off Market
- $464,4003 bd2 ba1.5k sqft601 Freedom Ct, Nashville, TN 37209Off Market
- $369,6003 bd1 ba1.3k sqft522 Annex Ave, Nashville, TN 37209Off Market
- $896,0004 bd4 ba2.7k sqft600 Freedom Ct #B, Nashville, TN 37209Off Market
- $360,8003 bd1 ba1.2k sqft6308 Edsel Dr, Nashville, TN 37209Off Market
- $850,0004 bd4 ba2.6k sqft603B Freedom Ct, Nashville, TN 37209Sold
Nearby schools
GreatSchools rating
- 4/10Charlotte Park Elementary SchoolGrades: PK-5Distance: 0.4 mi
- 5/10H G Hill Middle SchoolGrades: 6-8Distance: 2.8 mi
- 5/10James Lawson High SchoolGrades: 9-12Distance: 7.7 mi
Schools provided by the listing agent
- Elementary: Charlotte Park Elementary
- Middle: H. G. Hill Middle
- High: James Lawson High School
Source: RealTracs MLS as distributed by MLS GRID. This data may not be complete. We recommend contacting the local school district to confirm school assignments for this home.
Get a cash offer in 3 minutes
Find out how much your home could sell for in as little as 3 minutes with a no-obligation cash offer.
Estimated market value
$769,900
Get a cash offer in 3 minutes
Find out how much your home could sell for in as little as 3 minutes with a no-obligation cash offer.
Estimated market value
$769,900
- Tennessee
- Davidson County
- Nashville
- 37209
- Charlotte Park
- 6316 Edsel Dr
Nearby cities
Nearby neighborhoods
Nearby zip codes
Other Nashville Topics
