Skip main navigation
Sold for $540,000
  • $540,000

    6316 Farmar Ln, Flourtown, PA 19031

    4beds
    1,440sqft
    Single Family Residence
    Built in 1954
    0.29 Acres Lot
    $598,000 Zestimate®
    $375/sqft
    $3,183 Estimated rent

    Home value

    $598,000

    $568,000 - $628,000

    $3,183/mo

    Zestimate® history
    Loading
    Loading...

    Owner options

    List your home for rent

    $3,183/mo

    Rent Zestimate®

    Find your next renter with Zillow Rental Manager. Plus, with online applications, you can quickly screen prospective tenants – for free.

    Learn more

    $3,183/mo

    Rent Zestimate®

    Refinance and save

    $3,424/mo

    Est. payment

    Refinancing to a lower rate could help reduce your monthly payments and save thousands over the life of the loan.

    See today's rates

    $3,424/mo

    Est. payment

    Explore your selling options

    Work with a Zillow partner agent

    Leverage their expertise and Zillow's premium Showcase listings to get your home seen by more buyers.

    Get started

    List with your own agent

    Get your home in front of millions of buyers by listing it on Zillow.

    Learn how to do it

    Sell it yourself

    Take full control of how buyers see your home on Zillow by listing For Sale by Owner (FSBO).

    List your home

    What's special

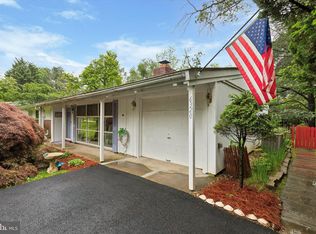
    BACK ON MARKET 5/29/24 at no fault of the property! Opportunity rarely knocks twice--don't miss your chance to be the proud new owner of this one-of-a-kind mid-century modern ranch home in Colonial School District, brought to you by the consummate craftsman at Reclaimed Solutions. This thoughtfully renovated and reimagined residence provides a fresh and contemporary perspective in its tribute to a timeless architectural style. The ample front patio leads to a front door, embellished with period appropriate starbursts and a stylish sidelight, covered by an exposed beam awning that wraps around the entire perimeter of the home. An abundance of natural light pours through a wall of windows and fills the open-concept, vaulted, main living area--enhanced by exposed beams. A wood burning fireplace is complimented by a slated feature wall and large format Terrazzo porcelain tile; note both of these design elements can be found throughout the entire home along with Canyon blonde wood flooring, recessed lighting, fabricated vent covers and exterior cedar wood enhancements, all evoking a sense of warmth and cohesion in the overall aesthetic. The thoroughly upgraded kitchen features a simple yet elevated Scandinavian design, with custom single-sheet continuous grain plywood cabinets with satin clear finish, white quartz countertops, hexagon Terrazzo porcelain backsplash, Samsung Bespoke appliances & an island/breakfast bar with undermount lighting and floating cube shelving above. The dining area overlooks a tranquil rear yard and is enhanced by a new sliding door and triple stationary windows. Both full bathrooms feature timeless ceramic shower tile, steel bathtubs, tile flooring and oversized freestanding vanities. The hall bathroom includes extra storage shelves and a stacked washer and dryer. Three bedrooms with large horizontal sliding windows are located at the East end of the home, while a fourth bedroom space that could easily function as a home office, playroom or in-law suite is located on the West side—complete with its own door to a full bathroom and an exit door leading to a private patio. Outside, a new rear deck is perfect for your morning coffee or entertaining friends and family. Low maintenance landscaping will maximize your enjoyment of this backyard retreat; however, if you are truly looking to escape in quintessential mid-century style, look no further than the decommissioned bomb shelter—currently used as a wine cellar. This property is spectacularly singular in its function and fashion! Additional upgrades include new HVAC, new fixtures, new interior doors, new exterior doors, new recessed lighting, updated electrical service, freshly painted interior, new exterior paint and all non-stationary windows have been replaced with Pella windows. Take note of the attic storage, hall storage closet and rear attached shed storage. Low property taxes and great access local parks, shops, restaurants, PA Turnpike and routes 276, 476 & 309. Be sure to check out the video tour and book your showing today!

    Zillow last checked:

    Listing updated:

    Listed by:

    Lori McGoldrick 267-210-8874,

    Keller Williams Real Estate-Doylestown

    Bought with:

    Leslie DiMartile, RS346779

    Coldwell Banker Realty

    Source: Bright MLS,MLS#: PAMC2104356MLS Logo

    Facts & features

    Interior

    Bedrooms & bathrooms
    • Bedrooms: 4
    • Bathrooms: 2
    • Full bathrooms: 2
    • Main level bathrooms: 2
    • Main level bedrooms: 4
    Basement
    • Area: 0
    Heating
    • Forced Air, Natural Gas
    Cooling
    • Central Air, Electric
    Appliances
    • Included: Gas Water Heater
    • Laundry: Main Level
    Features
    • Attic, Breakfast Area, Combination Dining/Living, Combination Kitchen/Dining, Combination Kitchen/Living, Entry Level Bedroom, Kitchen Island, Dining Area, Recessed Lighting, Wine Storage, Vaulted Ceiling(s)
    • Has basement: No
    • Number of fireplaces: 1
    • Fireplace features: Wood Burning
    Interior area
    • Total structure area: 1,440
    • Total interior livable area: 1,440 sqft
    • Finished area above ground: 1,440
    • Finished area below ground: 0

    Property

    Parking
    • Parking features: Driveway, On Street
    • Has uncovered spaces: Yes
    Accessibility
    • Accessibility features: Accessible Entrance
    Features
    • Levels: One
    • Stories: 1
    • Exterior features: Awning(s), Lighting, Storage
    • Pool features: None
    Lot
    • Size: 0.29 Acres
    • Dimensions: 85.00 x 0.00
    Details
    • Additional structures: Above Grade, Below Grade
    • Parcel number: 650003550003
    • Zoning: RESIDENTIAL
    • Special conditions: Standard

    Construction

    Type & style
    • Home type: SingleFamily
    • Architectural style: Ranch/Rambler
    • Property subtype: Single Family Residence
    Materials
    • Frame
    • Foundation: Slab
    • Roof: Shingle
    Condition
    • Excellent
    • New construction: No
    • Year built: 1954
    • Major remodel year: 2024

    Utilities & green energy

    • Sewer: Public Sewer
    • Water: Public

    Community & neighborhood

    Location
    • Region: Flourtown
    • Subdivision: Flourtown
    • Municipality: WHITEMARSH TWP

    Other

    Other facts
    • Listing agreement: Exclusive Agency
    • Listing terms: Cash,Conventional,VA Loan,FHA,USDA Loan
    • Ownership: Fee Simple

    Price history

    DateEventPrice
    7/2/2024Sold$540,000+2.9%$375/sqft
    Source: Bright MLS #PAMC2104356 Report a problem
    5/31/2024Pending sale$525,000$365/sqft
    Source: Bright MLS #PAMC2104356 Report a problem
    5/29/2024Listed for sale$525,000$365/sqft
    Source: Bright MLS #PAMC2104356 Report a problem
    5/22/2024Pending sale$525,000$365/sqft
    Source: Bright MLS #PAMC2104356 Report a problem
    5/17/2024Listed for sale$525,000+49.1%$365/sqft
    Source: Bright MLS #PAMC2104356 Report a problem
    7/14/2023Sold$352,000+17.3%$244/sqft
    Source: Bright MLS #PAMC2074766 Report a problem
    6/13/2023Pending sale$299,990$208/sqft
    Source: Bright MLS #PAMC2074766 Report a problem
    6/8/2023Listed for sale$299,990$208/sqft
    Source: Bright MLS #PAMC2074766 Report a problem

    Public tax history

    YearProperty taxesTax assessment
    2025$3,987 +3.7%$120,020
    2024$3,843 $120,020
    2023$3,843 +4.4%$120,020
    2022$3,681 +3.1%$120,020
    2021$3,571 +2.6%$120,020
    2020$3,479 +4.3%$120,020
    2019$3,337 +1.9%$120,020
    2018$3,276 +3.1%$120,020
    2017$3,176 +1.7%$120,020
    2016$3,122 +2.8%$120,020
    2015$3,037 +2.1%$120,020
    2014$2,975 +2%$120,020
    2013$2,916 +2.7%$120,020
    2012$2,840 +4%$120,020
    2011$2,731 +3.5%$120,020
    2010$2,638 +3.2%$120,020
    2009$2,557 +2.8%$120,020
    2008$2,487 +1.8%--
    2007$2,443 +2.7%--
    2006$2,378 -0.4%--
    2005$2,387 +4.1%--
    2004$2,294 --
    2003$2,294 +2.2%--
    2002$2,245 +7.9%--
    2000$2,080 +2.3%--
    1999$2,033 --

    Find assessor info on the county website

    Neighborhood: 19031

    Nearby schools

    GreatSchools rating
    Schools provided by the listing agent
    • Elementary: Whitemarsh
    • Middle: Colonial
    • High: Plymouth Whitemarsh
    • District: Colonial

    Source: Bright MLS. This data may not be complete. We recommend contacting the local school district to confirm school assignments for this home.

    Get a cash offer in 3 minutes
    Find out how much your home could sell for in as little as 3 minutes with a no-obligation cash offer.
    Estimated market value
    $598,000
    Get a cash offer in 3 minutes
    Find out how much your home could sell for in as little as 3 minutes with a no-obligation cash offer.
    Estimated market value
    $598,000