Skip main navigation
Sold
Street View
  • Price Unknown

    6316 Granada St, Prairie Village, KS 66208

    3beds
    2,498sqft
    Single Family Residence
    Built in 1933
    0.56 Acres Lot
    $1,113,700 Zestimate®
    $--/sqft
    $4,406 Estimated rent

    Home value

    $1,113,700

    $1.04M - $1.19M

    $4,406/mo

    Zestimate® history
    Loading
    Loading...

    Owner options

    List your home for rent

    $4,406/mo

    Rent Zestimate®

    Find your next renter with Zillow Rental Manager. Plus, with online applications, you can quickly screen prospective tenants – for free.

    Learn more

    $4,406/mo

    Rent Zestimate®

    Refinance and save

    Refinancing to a lower rate could help reduce your monthly payments and save thousands over the life of the loan.

    See today's rates

    Explore your selling options

    Work with a Zillow partner agent

    Leverage their expertise and Zillow's premium Showcase listings to get your home seen by more buyers.

    Get started

    List with your own agent

    Get your home in front of millions of buyers by listing it on Zillow.

    Learn how to do it

    Sell it yourself

    Take full control of how buyers see your home on Zillow by listing For Sale by Owner (FSBO).

    List your home

    What's special

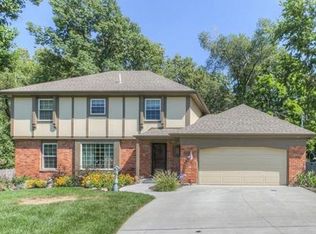
    A truly rare opportunity to own one of the most sought after homes in the desirable Indian Fields neighborhood- Sitting on a breathtaking 24,210 sqft lot, this timeless beauty combines classic architecture, modern comfort and undeniable curb appeal. With a major renovation in 2023/2024, this home has been thoughtfully transformed with fresh design, elevated finishes, and smart functionality, while still preserving its character. Step inside to a warm and welcoming interior, where stylish updates blend seamlessly with original charm. The wide front hall sets the tone with lively colors and rich hardwood floors that flow throughout the main level. A gracious dining room offers plenty of room for hosting, while the cozy family room features exposed wood beams, custom built-ins, and a brick fireplace. The fabulous kitchen is the true heart of the home — featuring custom cabinetry with brass hardware, a mix of butcher block and quartz countertops, high-end appliances, a charming brick arch over the sink, and an oversized island ideal for casual dining and entertaining. A connected breakfast area steps out to the deck and backyard, making indoor-outdoor living effortless. Upstairs, you’ll find generously sized bedrooms including a large primary suite and 2 secondary bedrooms, along with a second full bath that is spacious and newly updated. The living space continues outdoors with a charming screened-in porch, a Trex deck, and brick patio — all overlooking the sweeping backyard. With additional updates such as a new roof, new electrical, and much more, you won’t want to miss this! For the first time in decades, this beloved home is ready for its next chapter.

    Zillow last checked:

    Listing updated:

    Listing Provided by:

    Taryn Myers Fisher 913-272-7462,

    Compass Realty Group,

    Terry Madden Myers 913-980-5696,

    Compass Realty Group

    Bought with:

    Jonas Barrish, BR00224673

    Compass Realty Group

    Source: Heartland MLS as distributed by MLS GRID,MLS#: 2583931MLS Logo

    Facts & features

    Interior

    Bedrooms & bathrooms
    • Bedrooms: 3
    • Bathrooms: 3
    • Full bathrooms: 2
    • 1/2 bathrooms: 1
    Primary bedroom
    • Level: Second
    Bedroom 2
    • Level: Second
    Bedroom 3
    • Level: Second
    Primary bathroom
    • Level: Second
    Bathroom 2
    • Level: Second
    Dining room
    • Level: Main
    Family room
    • Level: Main
    Half bath
    • Level: Main
    Kitchen
    • Level: Main
    Heating
    • Forced Air
    Cooling
    • Electric
    Appliances
    • Included: Dishwasher, Disposal, Double Oven, Dryer, Exhaust Fan, Microwave, Refrigerator, Gas Range, Stainless Steel Appliance(s), Washer
    • Laundry: Main Level
    Features
    • Custom Cabinets, Kitchen Island
    • Flooring: Wood
    • Basement: Full,Interior Entry,Stone/Rock
    • Number of fireplaces: 2
    • Fireplace features: Dining Room, Family Room
    Interior area
    • Total structure area: 2,498
    • Total interior livable area: 2,498 sqft
    • Finished area above ground: 2,498

    Property

    Parking
    • Total spaces: 2
    • Parking features: Detached, Garage Door Opener, Garage Faces Front
    • Garage spaces: 2
    Features
    • Patio & porch: Deck, Patio, Screened
    • Fencing: Metal,Wood
    Lot
    • Size: 0.56 Acres
    • Features: City Limits
    Details
    • Additional structures: Garage(s)
    • Parcel number: OF2512163012

    Construction

    Type & style
    • Home type: SingleFamily
    • Architectural style: Traditional
    • Property subtype: Single Family Residence
    Materials
    • Brick/Mortar
    • Roof: Composition
    Condition
    • Year built: 1933

    Utilities & green energy

    • Sewer: Public Sewer
    • Water: Public

    Community & neighborhood

    Security
    • Security features: Security System, Smoke Detector(s)
    Location
    • Region: Prairie Village
    • Subdivision: Indian Fields

    HOA & financial

    HOA
    • Has HOA: No

    Other

    Other facts
    • Listing terms: Cash,Conventional
    • Ownership: Private
    • Road surface type: Paved

    Price history

    DateEventPrice
    1/8/2026Sold--
    Source: Heartland MLS as distributed by MLS GRID #2583931 Report a problem
    12/12/2025Pending sale$1,295,000$518/sqft
    Source: Heartland MLS as distributed by MLS GRID #2583931 Report a problem
    11/26/2025Contingent$1,295,000$518/sqft
    Source: Heartland MLS as distributed by MLS GRID #2583931 Report a problem
    11/7/2025Price change$1,295,000-7.2%$518/sqft
    Source: Heartland MLS as distributed by MLS GRID #2583931 Report a problem
    10/30/2025Listed for sale$1,395,000$558/sqft
    Source: Heartland MLS as distributed by MLS GRID #2583931 Report a problem

    Public tax history

    YearProperty taxesTax assessment
    2025$12,369 +68.4%$107,790 +72%
    2024$7,347 -18.6%$62,664 -18.6%
    2023$9,023 +18%$76,992 +18.6%
    2022$7,645 $64,906 +27.4%
    2021-- $50,945 +8.2%
    2020$5,957 $47,092 +3.6%
    2019-- $45,448 +12.6%
    2018-- $40,353 +9.8%
    2017$4,796 $36,742 +8.9%
    2016$4,796 +47.9%$33,752 +40.6%
    2015$3,243 -0.1%$24,012 -4%
    2013$3,246 +5.9%$25,012 -4.1%
    2012$3,064 -13.7%$26,093 +0.8%
    2010$3,549 +12.2%$25,898 -5%
    2009$3,162 -12.9%$27,255 -4.9%
    2008$3,629 +5.1%$28,668 0%
    2007$3,454 +10.1%$28,681
    2006$3,138 $28,681
    2005-- $28,681

    Find assessor info on the county website

    Neighborhood: 66208

    Nearby schools

    GreatSchools rating
    Schools provided by the listing agent
    • Elementary: Prairie
    • Middle: Indian Hills
    • High: SM East

    Source: Heartland MLS as distributed by MLS GRID. This data may not be complete. We recommend contacting the local school district to confirm school assignments for this home.

    Get a cash offer in 3 minutes
    Find out how much your home could sell for in as little as 3 minutes with a no-obligation cash offer.
    Estimated market value
    $1,113,700
    Get a cash offer in 3 minutes
    Find out how much your home could sell for in as little as 3 minutes with a no-obligation cash offer.
    Estimated market value
    $1,113,700