Skip main navigation
Closed
  • $378,415

    6316 Honor Ave, Midland, NC 28107

    3beds
    1,436sqft
    Single Family Residence
    Built in 2025
    0.24 Acres Lot
    $375,000 Zestimate®
    $264/sqft
    $2,081 Estimated rent

    Home value

    $375,000

    $349,000 - $405,000

    $2,081/mo

    Zestimate® history
    Loading
    Loading...

    Owner options

    List your home for rent

    $2,081/mo

    Rent Zestimate®

    Find your next renter with Zillow Rental Manager. Plus, with online applications, you can quickly screen prospective tenants – for free.

    Learn more

    $2,081/mo

    Rent Zestimate®

    Refinance and save

    $2,663/mo

    Est. payment

    Refinancing to a lower rate could help reduce your monthly payments and save thousands over the life of the loan.

    See today's rates

    $2,663/mo

    Est. payment

    Explore your selling options

    Work with a Zillow partner agent

    Leverage their expertise and Zillow's premium Showcase listings to get your home seen by more buyers.

    Get started

    List with your own agent

    Get your home in front of millions of buyers by listing it on Zillow.

    Learn how to do it

    Sell it yourself

    Take full control of how buyers see your home on Zillow by listing For Sale by Owner (FSBO).

    List your home

    What's special

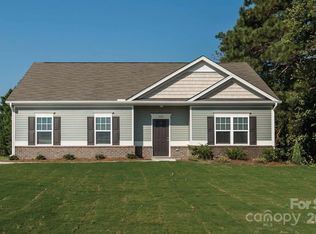
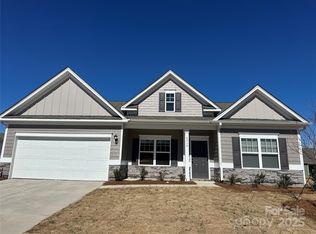
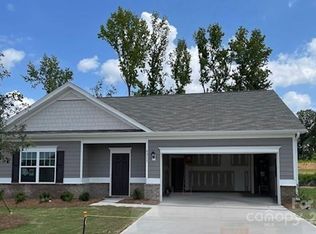
    Under Contract - The Phoenix is a dynamite ranch floor plan at our Pine Bluff community in Midland, NC. This plan has 3 bedrooms & 2 full baths, offering ample space for comfortable living. This 1,436 square feet of living space will completely surprise you with the large kitchen island and open concept of living and dining. You have the option of a dining room study or 3rd bedroom. Also featuring a modern kitchen with 42" white cabinets, SS Appliances, granite countertops, and backsplash. Enhanced vinyl plank flooring throughout the main living areas. The primary suite boasts a luxurious ensuite bath with an oversized tile shower & WIC. Step onto the patio & embrace the outdoors in the lush backyard, perfect for hosting outdoor gatherings or enjoying peaceful moments. Conveniently located close to amenities & within easy reach of parks & recreational areas, this home offers the ideal blend of comfort, style, & functionality.

    Zillow last checked:

    Listing updated:

    Listing Provided by:

    Mike Neely mneely@smithdouglas.com,

    SDH Charlotte LLC

    Bought with:

    Marina Riggio

    Coldwell Banker Realty

    Source: Canopy MLS as distributed by MLS GRID,MLS#: 4208840MLS Logo

    Facts & features

    Interior

    Bedrooms & bathrooms
    • Bedrooms: 3
    • Bathrooms: 2
    • Full bathrooms: 2
    • Main level bedrooms: 3
    Primary bedroom
    • Features: Walk-In Closet(s)
    • Level: Main
    • Area: 192 Square Feet
    • Dimensions: 16' 0" X 12' 0"
    Bedroom s
    • Level: Main
    • Area: 121 Square Feet
    • Dimensions: 11' 0" X 11' 0"
    Bathroom full
    • Level: Main
    Bathroom full
    • Level: Main
    Dining room
    • Features: Open Floorplan
    • Level: Main
    • Area: 121 Square Feet
    • Dimensions: 11' 0" X 11' 0"
    Family room
    • Features: Open Floorplan
    • Level: Main
    • Area: 288 Square Feet
    • Dimensions: 16' 0" X 18' 0"
    Kitchen
    • Features: Kitchen Island, Open Floorplan
    • Level: Main
    • Area: 150 Square Feet
    • Dimensions: 10' 0" X 15' 0"
    Laundry
    • Level: Main
    Heating
    • Electric, Heat Pump
    Cooling
    • Central Air, Electric
    Appliances
    • Included: Dishwasher, Disposal, Electric Cooktop, Electric Oven, Electric Range, Electric Water Heater, Exhaust Fan, Microwave
    • Laundry: Electric Dryer Hookup, Inside, Laundry Room, Main Level
    Features
    • Kitchen Island, Open Floorplan, Pantry, Walk-In Closet(s)
    • Flooring: Carpet, Vinyl
    • Has basement: No
    • Attic: Pull Down Stairs
    Interior area
    • Total structure area: 1,436
    • Total interior livable area: 1,436 sqft
    • Finished area above ground: 1,436
    • Finished area below ground: 0

    Property

    Parking
    • Total spaces: 2
    • Parking features: Driveway, Attached Garage, Garage Faces Front, Garage on Main Level
    • Attached garage spaces: 2
    • Has uncovered spaces: Yes
    Features
    • Levels: One
    • Stories: 1
    • Patio & porch: Front Porch, Patio
    Lot
    • Size: 0.24 Acres
    • Dimensions: 90 x 120
    Details
    • Additional structures: None
    • Parcel number: 55652030520000
    • Zoning: res
    • Special conditions: Standard
    • Horse amenities: None

    Construction

    Type & style
    • Home type: SingleFamily
    • Architectural style: Ranch
    • Property subtype: Single Family Residence
    Materials
    • Brick Partial, Fiber Cement
    • Foundation: Slab
    • Roof: Composition
    Condition
    • New construction: Yes
    • Year built: 2025
    Details
    • Builder model: Phoenix A
    • Builder name: Smith Douglas Homes

    Utilities & green energy

    • Sewer: County Sewer
    • Water: County Water
    • Utilities for property: Cable Available, Electricity Connected

    Community & neighborhood

    Security
    • Security features: Carbon Monoxide Detector(s), Smoke Detector(s)
    Community
    • Community features: Playground, Sidewalks
    Location
    • Region: Midland
    • Subdivision: Pine Bluff

    HOA & financial

    HOA
    • Has HOA: Yes
    • HOA fee: $408 annually
    • Association name: Superior Management
    • Association phone: 704-875-7299

    Other

    Other facts
    • Road surface type: Concrete, Paved

    Price history

    DateEventPrice
    7/11/2025Sold$378,415$264/sqft
    Source: Canopy MLS as distributed by MLS GRID #4208840 Report a problem
    4/3/2025Pending sale$378,415+4.3%$264/sqft
    Source: Canopy MLS as distributed by MLS GRID #4208840 Report a problem
    3/20/2025Price change$362,935+0.8%$253/sqft
    Source: Canopy MLS as distributed by MLS GRID #4208840 Report a problem
    12/21/2024Listed for sale$359,935$251/sqft
    Source: Canopy MLS as distributed by MLS GRID #4208840 Report a problem

    Public tax history

    Tax history is unavailable.

    Neighborhood: 28107

    Nearby schools

    GreatSchools rating
    Schools provided by the listing agent
    • Elementary: Bethal
    • Middle: C.C. Griffin
    • High: Central Cabarrus

    Source: Canopy MLS as distributed by MLS GRID. This data may not be complete. We recommend contacting the local school district to confirm school assignments for this home.

    Get a cash offer in 3 minutes
    Find out how much your home could sell for in as little as 3 minutes with a no-obligation cash offer.
    Estimated market value
    $375,000
    Get a cash offer in 3 minutes
    Find out how much your home could sell for in as little as 3 minutes with a no-obligation cash offer.
    Estimated market value
    $375,000