A stately brick-front Georgian set on a corner cul-de-sac has impressive curb appeal, with a circular driveway and lush professionally landscaped grounds! An abundance of windows throughout offer amazing natural light. Gracious center split Foyer separates the elegant formal Living & Dining rooms with hardwood floors and freshly painted interior walls & trim. The Dining room could also be a designated Den for those who work from home. The center island Kitchen has granite surfaces, stainless-steel appliances, sleek backsplash, warm hardwood flooring, new light fixtures, and freshly painted walls & trim. All this plus open sight-lines from the large bayed breakfast area into the adjoining Family room with cozy brick FP and atrium doors out to the patio. Enjoy scenic views of the lovely backyard, recently installed deck, patio area, and the quaint neighborhood park & tennis courts a stone's throw away. The convenient main floor laundry/mud room has access to the oversized 2+ garage and rear deck with a natural gas line for grilling. The entire home's interior, including white doors and trim, was just painted in today's colors, offering a bright, welcoming feel! There are a total of 3.5 Baths, updated & remodeled with one on every floor! The 2nd floor has four spacious Bedrooms, all with wonderful natural light, center ceiling fans, generous-sized closets, and freshly painted walls, trim & six-panel doors! Three Bedrooms share the nicely appointed family hall bath, while the Primary suite has a stylish remodeled bath & large walk-in closet. The finished Basement has a 5th Bedroom, another full Bathroom, Media & Rec areas, plus a Kitchenette, which could provide the perfect In-Law/Nanny/Teen quarters! Pride of ownership is evident throughout, and this Green Trails location is ideal! Enjoy award-winning Naperville 203 Schools, 25 miles of well-maintained walking Trails, 17 pristine Parks, and pleasing views of natural Wetlands, Ponds, and wooded terrain throughout the Green Trails Subdivision. Centrally located and just minutes to the Metra train station, both Lisle & Naperville's vibrant Downtowns, Restaurants, Pubs, Cafes, Boutique Shopping, I-88 & I-355 tollways, O'Hare & Midway Airports, and public Community Pools & challenging Golf Courses. Welcome Home!
Closed
$660,000
6316 Knollwood Ct, Lisle, IL 60532
5beds
2,400sqft
Single Family Residence
Built in 1977
-- sqft lot
$689,200 Zestimate®
$275/sqft
$3,797 Estimated rent
Home value
$689,200
$627,000 - $758,000
$3,797/mo
Zestimate® history
Owner options
List your home for rent
$3,797/mo
Rent Zestimate®
Find your next renter with Zillow Rental Manager. Plus, with online applications, you can quickly screen prospective tenants – for free.
$3,797/mo
Rent Zestimate®
Refinance and save
$4,624/mo
Est. payment
Refinancing to a lower rate could help reduce your monthly payments and save thousands over the life of the loan.
$4,624/mo
Est. payment
Explore your selling options
Work with a Zillow partner agent
Leverage their expertise and Zillow's premium Showcase listings to get your home seen by more buyers.
Get startedList with your own agent
Get your home in front of millions of buyers by listing it on Zillow.
Learn how to do itSell it yourself
Take full control of how buyers see your home on Zillow by listing For Sale by Owner (FSBO).
List your homeWhat's special
Cozy brick fpFinished basementSpacious bedroomsLush professionally landscaped groundsLarge bayed breakfast areaAbundance of windowsImpressive curb appeal
Zillow last checked:
Listing updated:
Listed by:
Jon Svitak 630-712-8002,
Platinum Partners Realtors,
Jane Svitak 630-309-0565,
Platinum Partners Realtors
Bought with:
Kathryn Pinto
Compass
Source: MRED as distributed by MLS GRID,MLS#: 12401883
Facts & features
Interior
Bedrooms & bathrooms
- Bedrooms: 5
- Bathrooms: 4
- Full bathrooms: 3
- 1/2 bathrooms: 1
Rooms
- Room types: Bedroom 5, Media Room, Family Room, Foyer
Primary bedroom
- Features: Flooring (Carpet), Window Treatments (Shades), Bathroom (Full)
- Level: Second
- Area: 240 Square Feet
- Dimensions: 16X15
Bedroom 2
- Features: Flooring (Carpet), Window Treatments (Shades)
- Level: Second
- Area: 225 Square Feet
- Dimensions: 15X15
Bedroom 3
- Features: Flooring (Carpet), Window Treatments (Shades)
- Level: Second
- Area: 195 Square Feet
- Dimensions: 15X13
Bedroom 4
- Features: Flooring (Carpet), Window Treatments (Shades)
- Level: Second
- Area: 156 Square Feet
- Dimensions: 13X12
Bedroom 5
- Features: Flooring (Carpet)
- Level: Basement
- Area: 144 Square Feet
- Dimensions: 12X12
Dining room
- Features: Flooring (Carpet), Window Treatments (Shades)
- Level: Main
- Area: 144 Square Feet
- Dimensions: 12X12
Family room
- Features: Flooring (Hardwood), Window Treatments (Shades)
- Level: Main
- Area: 266 Square Feet
- Dimensions: 19X14
Other
- Features: Flooring (Carpet)
- Level: Basement
- Area: 234 Square Feet
- Dimensions: 18X13
Foyer
- Features: Flooring (Hardwood)
- Level: Main
- Area: 48 Square Feet
- Dimensions: 8X6
Kitchen
- Features: Kitchen (Eating Area-Table Space, Island, Pantry-Closet, Breakfast Room, Granite Counters), Flooring (Hardwood), Window Treatments (Shades)
- Level: Main
- Area: 285 Square Feet
- Dimensions: 19X15
Laundry
- Features: Flooring (Vinyl)
- Level: Main
- Area: 60 Square Feet
- Dimensions: 10X6
Living room
- Features: Flooring (Carpet), Window Treatments (Shades)
- Level: Main
- Area: 210 Square Feet
- Dimensions: 15X14
Media room
- Features: Flooring (Other)
- Level: Basement
- Area: 195 Square Feet
- Dimensions: 15X13
Heating
- Natural Gas, Forced Air
Cooling
- Central Air
Appliances
- Included: Range, Microwave, Dishwasher, Refrigerator, Washer, Dryer, Disposal, Stainless Steel Appliance(s), Gas Water Heater
- Laundry: Main Level, Gas Dryer Hookup, Sink
Features
- In-Law Floorplan, Center Hall Plan, Granite Counters, Separate Dining Room, Pantry
- Flooring: Carpet, Wood
- Doors: French Doors
- Basement: Finished,Egress Window,Rec/Family Area,Sleeping Area,Full
- Number of fireplaces: 1
- Fireplace features: Wood Burning, Attached Fireplace Doors/Screen, Gas Starter, Family Room
Interior area
- Total structure area: 0
- Total interior livable area: 2,400 sqft
Property
Parking
- Total spaces: 2
- Parking features: Asphalt, Circular Driveway, Garage Door Opener, On Site, Garage Owned, Attached, Garage
- Attached garage spaces: 2
- Has uncovered spaces: Yes
Accessibility
- Accessibility features: No Disability Access
Features
- Stories: 2
- Patio & porch: Deck, Patio
Lot
- Dimensions: 126 X 99 X 102 X 80
- Features: Corner Lot, Cul-De-Sac, Irregular Lot, Landscaped, Level
Details
- Parcel number: 0821101013
- Special conditions: None
- Other equipment: Ceiling Fan(s), Sump Pump
Construction
Type & style
- Home type: SingleFamily
- Architectural style: Georgian
- Property subtype: Single Family Residence
Materials
- Aluminum Siding, Vinyl Siding, Brick
- Foundation: Concrete Perimeter
- Roof: Asphalt
Condition
- New construction: No
- Year built: 1977
Utilities & green energy
- Electric: Circuit Breakers
- Sewer: Public Sewer
- Water: Lake Michigan
Community & HOA
Community
- Features: Park, Tennis Court(s), Curbs, Street Lights, Street Paved
- Security: Carbon Monoxide Detector(s)
- Subdivision: Green Trails
HOA
- Services included: None
Location
- Region: Lisle
Financial & listing details
- Price per square foot: $275/sqft
- Tax assessed value: $183,683
- Annual tax amount: $12,501
- Date on market: 6/24/2025
- Listing terms: Conventional
- Ownership: Fee Simple w/ HO Assn.
Price history
| Date | Event | Price |
|---|---|---|
| 8/25/2025 | Sold | $660,000+1.9%$275/sqft |
Source:  MRED as distributed by MLS GRID #12401883 Report a problem MRED as distributed by MLS GRID #12401883 Report a problem | ||
| 7/21/2025 | Contingent | $647,500$270/sqft |
Source: MRED as distributed by MLS GRID #12401883 Report a problem | ||
| 7/19/2025 | Listed for sale | $647,500-1.9%$270/sqft |
Source: MRED as distributed by MLS GRID #12401883 Report a problem | ||
| 7/18/2025 | Contingent | $659,900$275/sqft |
Source: MRED as distributed by MLS GRID #12401883 Report a problem | ||
| 6/24/2025 | Listed for sale | $659,900-5.6%$275/sqft |
Source: MRED as distributed by MLS GRID #12401883 Report a problem | ||
| 6/24/2025 | Listing removed | $699,000$291/sqft |
Source: MRED as distributed by MLS GRID #12371900 Report a problem | ||
| 6/12/2025 | Listed for sale | $699,000+194.3%$291/sqft |
Source: MRED as distributed by MLS GRID #12371900 Report a problem | ||
| 3/4/1997 | Sold | $237,500$99/sqft |
Source: Public Record Report a problem | ||
Public tax history
| Year | Property taxes | Tax assessment |
|---|---|---|
| 2024 | $12,502 +3.4% | $183,683 +9.6% |
| 2023 | $12,091 +9.1% | $167,640 +9.1% |
| 2022 | $11,080 +3% | $153,710 +3.9% |
| 2021 | $10,758 +2.2% | $147,900 +1.8% |
| 2020 | $10,523 +2.9% | $145,240 +4.5% |
| 2019 | $10,225 -0.4% | $138,960 |
| 2018 | $10,265 +1.7% | $138,960 +3.5% |
| 2017 | $10,093 +1.6% | $134,280 +3.8% |
| 2016 | $9,932 +0.9% | $129,420 +6.2% |
| 2015 | $9,839 +0.1% | $121,870 +2% |
| 2014 | $9,833 +1.5% | $119,470 -0.2% |
| 2013 | $9,685 +4% | $119,760 -3.8% |
| 2012 | $9,315 +2.5% | $124,430 -6% |
| 2011 | $9,088 +0.3% | $132,310 -6.2% |
| 2010 | $9,065 +2.3% | $141,100 -5% |
| 2009 | $8,864 +3.2% | $148,510 +1.4% |
| 2008 | $8,589 +4.9% | $146,460 +5.9% |
| 2007 | $8,190 +3.7% | $138,300 +6.9% |
| 2006 | $7,899 +3.4% | $129,380 +6.7% |
| 2005 | $7,638 +3.3% | $121,260 +5.9% |
| 2004 | $7,392 +5.9% | $114,500 +8.4% |
| 2003 | $6,981 +8.5% | $105,630 +8% |
| 2002 | $6,437 +7.9% | $97,790 +7.5% |
| 2001 | $5,968 +12.3% | $90,960 +5.9% |
| 2000 | $5,316 | $85,890 |
Find assessor info on the county website
Neighborhood: Green Trails
Nearby homes
- $723,3004 bd2 ba2.9k sqft6322 Knollwood Ct, Lisle, IL 60532Off Market
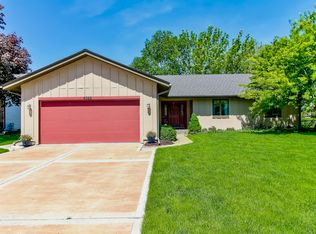
- $623,8004 bd3 ba2.2k sqft6310 Surrey Ridge Rd, Lisle, IL 60532Off Market
- $685,0004 bd3 ba2.7k sqft6330 Knollwood Ct, Lisle, IL 60532Off Market
- $570,600-- bd2 ba1.1k sqft6315 Surrey Ridge Rd, Lisle, IL 60532Off Market
- $697,0003 bd3 ba2.4k sqft6311 New Albany Rd, Lisle, IL 60532Off Market
- $638,8004 bd3 ba2.1k sqft6319 Knollwood Ct, Lisle, IL 60532Off Market
- $781,000-- bd2 ba2k sqft6321 Surrey Ridge Rd, Lisle, IL 60532Off Market
- $497,100-- bd1 ba1.4k sqft6327 Knollwood Ct, Lisle, IL 60532Off Market
Nearby schools
GreatSchools rating
- 8/10Steeple Run Elementary SchoolGrades: K-5Distance: 0.8 mi
- 8/10Kennedy Junior High SchoolGrades: 6-8Distance: 0.5 mi
- 9/10Naperville North High SchoolGrades: 9-12Distance: 2.7 mi
Schools provided by the listing agent
- Elementary: Steeple Run Elementary School
- Middle: Kennedy Junior High School
- High: Naperville North High School
- District: 203
Source: MRED as distributed by MLS GRID. This data may not be complete. We recommend contacting the local school district to confirm school assignments for this home.
Get a cash offer in 3 minutes
Find out how much your home could sell for in as little as 3 minutes with a no-obligation cash offer.
Estimated market value
$689,200
Get a cash offer in 3 minutes
Find out how much your home could sell for in as little as 3 minutes with a no-obligation cash offer.
Estimated market value
$689,200
- Illinois
- DuPage County
- Lisle
- 60532
- Green Trails
- 6316 Knollwood Ct
Nearby cities
Nearby neighborhoods
Nearby zip codes
Other Lisle Topics
