Welcome to your dream retreat! Nestled in a gorgeous parklike setting, this impeccably maintained 3-bedroom, 3 full bathroom raised ranch offers the perfect blend of comfort and natural beauty. Surrounded by lush landscaping, mature trees, and perfectly situated outdoor spaces, this property offers the peace and quiet you're looking for with the convenience of being minutes from town. Inside you'll find a light-filled, open-concept layout designed for both everyday living and entertaining for family holidays. The spacious living areas feature vaulted ceilings, stylish finishes, and large windows that frame views of the tranquil surroundings. At the heart of the home you'll find the kitchen that boasts a neutral subway tile backsplash, quartz counters, as well as a seamless flow into the dining area and living room. Hardwood floors, vaulted ceilings, plantation shutters, solid 6-panel doors - this one is the timeless classic with all of todays style. The walk-out lower level gives you so much additional space! Whether you use it as a family room, playroom, home office or additional in-law arrangement, you'll be so happy to have this large, versatile space to use. On this level, you will find the 2nd fireplace, 3rd full bathroom and a large laundry/mudroom with ample space for all of your needs. Outside, enjoy the large deck, as well as a lower-level patio, manicured gardens, and a yard that feels like your own private park. Whether you're hosting guests or savoring quiet mornings with coffee and a book, this home offers a lifestyle of refined ease. Conveniently located within walking distance to beautiful Silver Lake a 47-acre spring-fed lake (accessible with motor-free boats)-perfect for family-friendly fun on those warm summer days! Fishing enthusiasts love this tucked away spot - stocked with bass, pike, panfish and more). There are two beaches accessible to the neighborhood, the perfect place to unwind and play - enjoy swimming, playing in the sand and spotting fish near the shore. This is a close-knit, welcoming neighborhood where everyone comes together and memories are made. Nearby amenities include: multiple golf courses, hiking trails, disc golf course, minutes from the Metra line, Cary Elementary Schools, Cary-Grove High School and charming downtown Cary. This rare gem combines immaculate condition, timeless design, and an unparalleled natural setting-come experience it for yourself!
Closed
$424,000
6316 Lake Shore Dr, Cary, IL 60013
3beds
2,516sqft
Single Family Residence
Built in 1989
10,018 Square Feet Lot
$444,700 Zestimate®
$169/sqft
$2,892 Estimated rent
Home value
$444,700
$409,000 - $485,000
$2,892/mo
Zestimate® history
Owner options
List your home for rent
$2,892/mo
Rent Zestimate®
Find your next renter with Zillow Rental Manager. Plus, with online applications, you can quickly screen prospective tenants – for free.
$2,892/mo
Rent Zestimate®
Refinance and save
$3,106/mo
Est. payment
Refinancing to a lower rate could help reduce your monthly payments and save thousands over the life of the loan.
$3,106/mo
Est. payment
Explore your selling options
Work with a Zillow partner agent
Leverage their expertise and Zillow's premium Showcase listings to get your home seen by more buyers.
Get startedList with your own agent
Get your home in front of millions of buyers by listing it on Zillow.
Learn how to do itSell it yourself
Take full control of how buyers see your home on Zillow by listing For Sale by Owner (FSBO).
List your homeWhat's special
Zillow last checked:
Listing updated:
Listed by:
Brenna Noble 847-305-4889,
Keller Williams Inspire,
William Versgrove 847-436-8758,
Keller Williams Inspire
Bought with:
Sue Mago
@properties Christie's International Real Estate
Source: MRED as distributed by MLS GRID,MLS#: 12367248
Facts & features
Interior
Bedrooms & bathrooms
- Bedrooms: 3
- Bathrooms: 3
- Full bathrooms: 3
Rooms
- Room types: No additional rooms
Primary bedroom
- Features: Flooring (Wood Laminate), Window Treatments (Blinds), Bathroom (Full)
- Level: Main
- Area: 195 Square Feet
- Dimensions: 15X13
Bedroom 2
- Features: Flooring (Wood Laminate), Window Treatments (Blinds)
- Level: Main
- Area: 120 Square Feet
- Dimensions: 12X10
Bedroom 3
- Features: Flooring (Wood Laminate), Window Treatments (Blinds)
- Level: Main
- Area: 120 Square Feet
- Dimensions: 12X10
Family room
- Features: Flooring (Wood Laminate), Window Treatments (Plantation Shutters)
- Level: Basement
- Area: 529 Square Feet
- Dimensions: 23X23
Kitchen
- Features: Flooring (Hardwood)
- Level: Main
- Area: 120 Square Feet
- Dimensions: 12X10
Laundry
- Features: Flooring (Ceramic Tile)
- Level: Main
- Area: 105 Square Feet
- Dimensions: 15X7
Living room
- Features: Flooring (Hardwood)
- Level: Main
- Area: 360 Square Feet
- Dimensions: 15X24
Heating
- Natural Gas, Forced Air
Cooling
- Central Air
Appliances
- Included: Range, Microwave, Dishwasher, Refrigerator, Washer, Dryer, Water Softener Owned, Humidifier, Gas Water Heater
Features
- Cathedral Ceiling(s), Built-in Features, Walk-In Closet(s), Bookcases
- Flooring: Hardwood
- Windows: Screens
- Basement: Finished,Exterior Entry,Partial,Walk-Out Access
- Number of fireplaces: 2
- Fireplace features: Gas Log, Gas Starter, Family Room, Living Room
Interior area
- Total structure area: 2,357
- Total interior livable area: 2,516 sqft
Property
Parking
- Total spaces: 2
- Parking features: Asphalt, Garage Door Opener, On Site, Garage Owned, Attached, Garage
- Attached garage spaces: 2
- Has uncovered spaces: Yes
Accessibility
- Accessibility features: No Disability Access
Features
- Patio & porch: Deck
- Exterior features: Fire Pit
Lot
- Size: 10,018 Square Feet
- Dimensions: 103X135X96X106
- Features: Landscaped, Water Rights, Mature Trees
Details
- Parcel number: 1901131011
- Special conditions: None
- Other equipment: Water-Softener Owned, Ceiling Fan(s), Sump Pump
Construction
Type & style
- Home type: SingleFamily
- Property subtype: Single Family Residence
Materials
- Cedar
- Roof: Asphalt
Condition
- New construction: No
- Year built: 1989
Utilities & green energy
- Sewer: Septic Tank
- Water: Well
Community & HOA
Community
- Features: Park, Lake, Water Rights, Street Paved
- Security: Security System, Carbon Monoxide Detector(s)
HOA
- Services included: None
Location
- Region: Cary
Financial & listing details
- Price per square foot: $169/sqft
- Tax assessed value: $416,067
- Annual tax amount: $8,963
- Date on market: 5/20/2025
- Listing terms: Conventional
- Ownership: Fee Simple
- Has irrigation water rights: Yes
Price history
| Date | Event | Price |
|---|---|---|
| 7/23/2025 | Sold | $424,000-0.2%$169/sqft |
Source:  MRED as distributed by MLS GRID #12367248 Report a problem MRED as distributed by MLS GRID #12367248 Report a problem | ||
| 6/7/2025 | Contingent | $425,000$169/sqft |
Source: MRED as distributed by MLS GRID #12367248 Report a problem | ||
| 5/30/2025 | Listed for sale | $425,000$169/sqft |
Source: MRED as distributed by MLS GRID #12367248 Report a problem | ||
| 5/26/2025 | Contingent | $425,000$169/sqft |
Source: MRED as distributed by MLS GRID #12367248 Report a problem | ||
| 5/20/2025 | Listed for sale | $425,000$169/sqft |
Source: MRED as distributed by MLS GRID #12367248 Report a problem | ||
Public tax history
| Year | Property taxes | Tax assessment |
|---|---|---|
| 2024 | $8,963 +2.9% | $138,689 +11.8% |
| 2023 | $8,709 +30.3% | $124,040 +33.8% |
| 2022 | $6,685 +5.5% | $92,702 +7.3% |
| 2021 | $6,339 +3.4% | $86,363 +3.7% |
| 2020 | $6,130 | $83,305 +4.5% |
| 2019 | -- | $79,733 +0.7% |
| 2018 | $6,543 +1.9% | $79,209 +6.1% |
| 2017 | $6,418 +0.6% | $74,620 +6.6% |
| 2016 | $6,379 | $69,987 +8.1% |
| 2013 | $6,379 | $64,722 -14.7% |
| 2011 | -- | $75,867 -6.4% |
| 2010 | -- | $81,080 -9.4% |
| 2009 | -- | $89,453 |
| 2008 | -- | $89,453 +8.2% |
| 2006 | -- | $82,652 +4.9% |
| 2005 | $4,754 +3.8% | $78,807 +7% |
| 2004 | $4,580 +2.8% | $73,679 +7.4% |
| 2003 | $4,456 +4% | $68,571 +7% |
| 2002 | $4,284 +2.5% | $64,085 +5.7% |
| 2001 | $4,178 +4.5% | $60,606 +3.7% |
| 2000 | $3,998 | $58,444 |
Find assessor info on the county website
Neighborhood: 60013
Nearby homes
- $302,2003 bd1 ba1.1k sqft6316 Robert Rd, Cary, IL 60013Off Market
- $322,0003 bd1 ba1.1k sqft6310 Lake Shore Dr, Cary, IL 60013Off Market
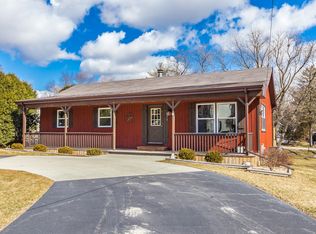
- $9,597-- bd-- ba-- sqft6310 Lake Shore Dr, Cary, IL 60013Off Market
- $339,2003 bd2 ba2.4k sqft6315 S Lake Shore Dr, Cary, IL 60013Off Market
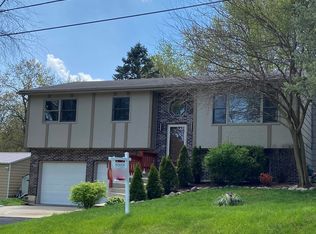
- $374,0003 bd1 ba1.2k sqft2706 Crystal Lake Rd, Cary, IL 60013Off Market
- $4,8571.031 Acres2706 Crystal Lake Rd, Cary, IL 60013Off Market
- $5,0738,463 Square FeetCreek Ln, Cary, IL 60013Off Market
- $332,1003 bd2 ba1.2k sqft6315 Lake Shore Dr, Oakwood Hills, IL 60013Off Market
Nearby schools
GreatSchools rating
- 7/10Deer Path Elementary SchoolGrades: K-5Distance: 0.5 mi
- 7/10Cary Jr High SchoolGrades: 6-8Distance: 0.7 mi
- 10/10Cary-Grove Community High SchoolGrades: 9-12Distance: 1.2 mi
Schools provided by the listing agent
- Elementary: Deer Path Elementary School
- Middle: Cary Junior High School
- High: Cary-Grove Community High School
- District: 26
Source: MRED as distributed by MLS GRID. This data may not be complete. We recommend contacting the local school district to confirm school assignments for this home.
Get a cash offer in 3 minutes
Find out how much your home could sell for in as little as 3 minutes with a no-obligation cash offer.
Estimated market value
$444,700
Get a cash offer in 3 minutes
Find out how much your home could sell for in as little as 3 minutes with a no-obligation cash offer.
Estimated market value
$444,700
- Illinois
- McHenry County
- Cary
- 60013
- 6316 Lake Shore Dr
Nearby cities
Nearby zip codes
Other Cary Topics
