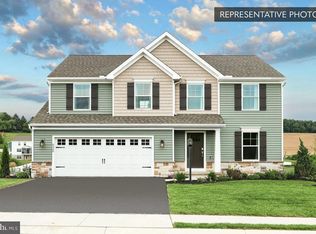
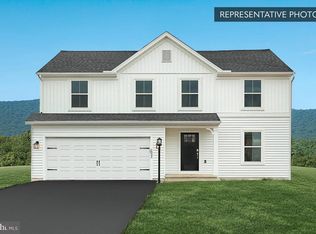
Summer Savings: Get $10,000 Flex Cash toward your Quick Move-In Home! Apply savings toward closing costs, or a rate buy-down. Restrictions apply, contact agent for details. Expires 8/31/26. Move-In Ready!! Discover the White Oak plan in Hills at Valley View—offering 4 bedrooms, 2.5 baths, a daylight walkout basement, and a bright, modern layout designed for everyday comfort and style. The main level features upgraded EVP flooring throughout, a private study with recessed lighting, and a spacious family room enhanced by a 2'x2' window package. The kitchen stands out with the Alternate Kitchen Package, upgraded cabinets and hardware, quartz countertops, tile backsplash, stainless steel gas appliance package, recessed lighting, upgraded faucet, and an added kitchen window for extra natural light. Upstairs, the primary suite includes a recessed lighting package and a beautifully upgraded bath with raised-height double bowl vanity, quartz vanity top, upgraded plumbing fixtures, semi‑frameless sliding shower door, and a 60" tile shower with seat and fiberglass base. The hall bath also features upgraded fixtures and added window. A convenient second‑floor laundry room includes a laundry tub. Exterior highlights include the Premium Exterior Package featuring Mastic Ovation Deep Granite siding, Rustic Black roof shingles, Tricorn Black front door, full white trim package, and a white garage door. Enjoy outdoor living on the 10x12 composite deck with steps to grade. Additional upgrades include EVP flooring in key first‑floor areas, lighting upgrades throughout, reinforced light fixtures, garage door opener with wireless/keyless entry, exterior GFCI outlet, hose bib, and Encode smart deadbolt. This home includes a 10‑Year Builders Warranty for peace of mind. Disclaimers: Photos may show options and upgrades not included in the base price. Some photos may have been virtually staged to show potential furniture placement. Taxes shown are for land only; full tax assessment to be completed by the county after construction.
Sold for $399,990
Zillow last checked:
Listing updated:
Bought with:
Brad West, rsr006702
HomeSmart
Source: Bright MLS,MLS#: PAYK2099116
Price history
| Date | Event | Price |
|---|---|---|
| 9/18/2026 | Sold | $399,990$190/sqft |
Source:  Bright MLS #PAYK2099116 Report a problem Bright MLS #PAYK2099116 Report a problem | ||
| 8/5/2026 | Pending sale | $399,990$190/sqft |
Source: Bright MLS #PAYK2099116 Report a problem | ||
| 7/30/2026 | Price change | $399,990-1.2%$190/sqft |
Source: Bright MLS #PAYK2099116 Report a problem | ||
| 7/7/2026 | Price change | $404,990-1.2%$193/sqft |
Source: Bright MLS #PAYK2099116 Report a problem | ||
| 5/26/2026 | Price change | $409,990-1.2%$195/sqft |
Source: Bright MLS #PAYK2099116 Report a problem | ||
| 5/13/2026 | Price change | $414,990-1.2%$197/sqft |
Source: Bright MLS #PAYK2099116 Report a problem | ||
| 4/7/2026 | Price change | $419,990+5%$200/sqft |
Source:  Berks Homes Report a problem Berks Homes Report a problem | ||
| 4/2/2026 | Price change | $399,990-4.8%$190/sqft |
Source: Berks Homes Report a problem | ||
| 4/1/2026 | Listed for sale | $419,990$200/sqft |
Source: Bright MLS #PAYK2099116 Report a problem | ||
Sell for more on Zillow
Get a Zillow Showcase℠ listing at no additional cost and you could sell for .
$400,200
2% more
+$8,004
With Zillow Showcase(estimated)
$408,204
