Welcome to this beautifully maintained 3-bedroom, 2-bathroom home in the beautiful Chisholm Trail Ranch community, offering a community pool, park + playground, and miles of scenic walking paths. Built in 2019 by History Maker, this home stands out with thoughtful upgrades throughout and a modern, open-concept layout that feels both inviting and functional.
The spacious kitchen is a dream, featuring a gas range stove, sleek finishes, and plenty of prep space. The primary suite offers a relaxing retreat with an en suite bathroom with a double vanity and 2 large walk-in closets. The stunning foyer offers a beautiful entrance and right off of this area are the 2 additional rooms that allow ample space and beautiful natural lighting. Step outside to enjoy the covered back patio, perfect for unwinding or entertaining.
Located right off Chisholm Trail Tollway, you’ll have easy access to top dining, shopping, and entertainment options. Whether you’re looking for a place to call home or a move-in-ready gem, this one checks all the boxes! You'll be in close proximity to Benbrook Lake, Clearfork and Mira Vista Country Club.
Don’t miss your chance—schedule your showing today!
Sold
Price Unknown
6316 Longhorn Herd Ln, Fort Worth, TX 76123
3beds
1,853sqft
Single Family Residence
Built in 2019
6,272 Square Feet Lot
$335,900 Zestimate®
$--/sqft
$2,509 Estimated rent
Home value
$335,900
$319,000 - $353,000
$2,509/mo
Zestimate® history
Owner options
List your home for rent
$2,509/mo
Rent Zestimate®
Find your next renter with Zillow Rental Manager. Plus, with online applications, you can quickly screen prospective tenants – for free.
$2,509/mo
Rent Zestimate®
Refinance and save
$193/mo
Est. payment
Refinancing to a lower rate could help reduce your monthly payments and save thousands over the life of the loan.
$193/mo
Est. payment
Explore your selling options
Work with a Zillow partner agent
Leverage their expertise and Zillow's premium Showcase listings to get your home seen by more buyers.
Get startedList with your own agent
Get your home in front of millions of buyers by listing it on Zillow.
Learn how to do itSell it yourself
Take full control of how buyers see your home on Zillow by listing For Sale by Owner (FSBO).
List your homeWhat's special
Stunning foyerThoughtful upgradesBeautiful natural lightingCovered back patioSpacious kitchenLarge walk-in closetsEn suite bathroom
Zillow last checked:
Listing updated:
Listed by:
Krysten Hoke 0736537 817-631-9803,
6th Ave Homes 817-631-9803
Bought with:
Gaye Reed
Coldwell Banker Realty
Source: NTREIS,MLS#: 20871990
Facts & features
Interior
Bedrooms & bathrooms
- Bedrooms: 3
- Bathrooms: 2
- Full bathrooms: 2
Primary bedroom
- Level: First
- Dimensions: 0 x 0
Primary bedroom
- Level: First
- Dimensions: 0 x 0
Living room
- Level: First
- Dimensions: 0 x 0
Heating
- Central
Cooling
- Central Air
Appliances
- Included: Built-In Gas Range, Dishwasher, Gas Cooktop, Disposal, Microwave
- Laundry: Electric Dryer Hookup, Laundry in Utility Room
Features
- High Speed Internet, Kitchen Island, Open Floorplan, Pantry, Walk-In Closet(s)
- Windows: Window Coverings
- Has basement: No
- Has fireplace: No
Interior area
- Total interior livable area: 1,853 sqft
Property
Parking
- Total spaces: 4
- Parking features: Door-Multi, Garage, Garage Door Opener
- Attached garage spaces: 2
- Carport spaces: 2
- Covered spaces: 4
Features
- Levels: One
- Stories: 1
- Patio & porch: Covered
- Pool features: None, Community
- Fencing: Back Yard,Fenced,Wood
Lot
- Size: 6,272 Square Feet
Details
- Parcel number: 42452609
Construction
Type & style
- Home type: SingleFamily
- Architectural style: Traditional,Detached
- Property subtype: Single Family Residence
Materials
- Brick
- Foundation: Slab
- Roof: Composition,Shingle
Condition
- Year built: 2019
Utilities & green energy
- Sewer: Public Sewer
- Water: Public
- Utilities for property: Sewer Available, Water Available
Community & HOA
Community
- Features: Playground, Park, Pool, Sidewalks, Trails/Paths
- Security: Security System
- Subdivision: Chisholm Trail Ranch
HOA
- Has HOA: Yes
- Services included: All Facilities, Association Management
- HOA fee: $193 quarterly
- HOA name: Neighborhood Management
- HOA phone: 972-359-1548
Location
- Region: Fort Worth
Financial & listing details
- Tax assessed value: $349,795
- Annual tax amount: $8,523
- Date on market: 3/17/2025
- Cumulative days on market: 33 days
- Listing terms: Cash,Conventional,FHA,VA Loan
- Exclusions: Light fixture in secondary room (Emersyn's room), ALL curtains and curtain rods.
Price history
| Date | Event | Price |
|---|---|---|
| 5/19/2025 | Sold | -- |
Source: NTREIS #20871990 Report a problem | ||
| 4/27/2025 | Pending sale | $359,900$194/sqft |
Source: NTREIS #20871990 Report a problem | ||
| 4/20/2025 | Contingent | $359,900$194/sqft |
Source: NTREIS #20871990 Report a problem | ||
| 4/1/2025 | Price change | $359,900-1.4%$194/sqft |
Source: NTREIS #20871990 Report a problem | ||
| 3/17/2025 | Listed for sale | $365,000$197/sqft |
Source: NTREIS #20871990 Report a problem | ||
| 6/19/2020 | Sold | -- |
Source: Agent Provided Report a problem | ||
Public tax history
| Year | Property taxes | Tax assessment |
|---|---|---|
| 2025 | $8,448 -0.9% | $349,795 |
| 2024 | $8,523 -5.5% | $349,795 -4.7% |
| 2023 | $9,022 +6.6% | $367,073 +19.8% |
| 2022 | $8,461 +8.1% | $306,469 +10.7% |
| 2021 | $7,831 +36.6% | $276,805 +40.3% |
| 2020 | $5,731 +340% | $197,291 +344.3% |
| 2019 | $1,302 | $44,400 |
Find assessor info on the county website
Neighborhood: 76123
Nearby homes
- $342,3003 bd2 ba2k sqft6320 Longhorn Herd Ln, Fort Worth, TX 76123Off Market
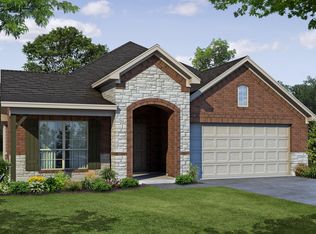
- $369,100-- bd-- ba2.3k sqft6312 Longhorn Herd Ln, Fort Worth, TX 76123Off Market
- $354,6003 bd2 ba2k sqft6324 Longhorn Herd Ln, Fort Worth, TX 76123Off Market
- $310,0005 bd4 ba3.4k sqft8749 Hornbeam Dr, Fort Worth, TX 76123Off Market
- $451,7005 bd4 ba3.4k sqft8749 Hornbeam Dr, Fort Worth, TX 76123Off Market
- $347,2003 bd2 ba1.8k sqft6308 Longhorn Herd Ln, Fort Worth, TX 76123Off Market
- $437,5005 bd3 ba3.4k sqft8745 Hornbeam Dr, Fort Worth, TX 76123Off Market
- $382,4005 bd3 ba2.8k sqft8753 Hornbeam Dr, Fort Worth, TX 76123Off Market
Nearby schools
GreatSchools rating
- 6/10June W Davis Elementary SchoolGrades: PK-5Distance: 0.1 mi
- 3/10Summer Creek Middle SchoolGrades: 6-8Distance: 1.1 mi
- 3/10North Crowley High SchoolGrades: 9-12Distance: 1.5 mi
Schools provided by the listing agent
- Elementary: June W Davis
- Middle: Summer Creek
- High: North Crowley
- District: Crowley ISD
Source: NTREIS. This data may not be complete. We recommend contacting the local school district to confirm school assignments for this home.
Get a cash offer in 3 minutes
Find out how much your home could sell for in as little as 3 minutes with a no-obligation cash offer.
Estimated market value
$335,900
Get a cash offer in 3 minutes
Find out how much your home could sell for in as little as 3 minutes with a no-obligation cash offer.
Estimated market value
$335,900
- Texas
- Tarrant County
- Fort Worth
- 76123
- 6316 Longhorn Herd Ln
Nearby cities
Nearby neighborhoods
Nearby zip codes
Other Fort Worth Topics
