Welcome to 6316 Maple Glen, Wonder Lake - a pristine ranch townhome that surpasses the charm of new construction, offering the Elliot model with 1,332 sq. ft. of modern luxury. Less than two years old, this single-story gem boasts 2 bedrooms, 2 full baths, a 2-car garage, and 9' ceilings, providing an inviting and spacious feel throughout. Step into an open-concept haven as the great room seamlessly flows into the dining and kitchen areas. The kitchen, a culinary enthusiast's dream, features a stylish island, quartz countertops, designer cabinets, and stainless steel appliances - creating a perfect setting for entertaining friends and family. Bedroom 1 beckons with a generous walk-in closet, ensuring ample storage space. The spacious en suite bathroom is a retreat, offering a raised double vanity, walk-in shower, and a separate linen closet - an oasis of relaxation. Completing the home are another well-appointed bedroom, a full bathroom, and a charming patio, perfect for enjoying the serene surroundings. Nestled in the new Stonewater community in Wonder Lake, experience the allure of mature trees, babbling brooks, miles of scenic walking paths New Community Aquatic Center with a splash pad, pools, gym and community area. This is more than a home; it's a lifestyle. Not just visually appealing, this residence incorporates America's Smart Home Technology. Monitor and control your home effortlessly from your smartphone, tablet, or computer - whether you're on the couch or 500 miles away. Seamless integration with Bluetooth, Wi-Fi, Z-Wave, and cellular devices ensures connectivity with almost any smart device. Worried about settling into a new routine? Let the smart home technology take care of it. Control your home with your voice, schedule settings, or set scenes - it's your home, your way. As an added bonus, this home comes fully equipped with appliances, including a washer/dryer and fridge. Don't miss the opportunity to own this sophisticated and technologically advanced ranch townhome in the sought-after Stonewater community. Schedule your showing today and make 6316 Maple Glen your new address in Wonder Lake.
Closed
$267,500
6316 Maple Glen Dr, Wonder Lake, IL 60097
2beds
1,332sqft
Townhouse, Single Family Residence
Built in 2022
2,745 Square Feet Lot
$281,900 Zestimate®
$201/sqft
$2,158 Estimated rent
Home value
$281,900
$268,000 - $296,000
$2,158/mo
Zestimate® history
Owner options
List your home for rent
$2,158/mo
Rent Zestimate®
Find your next renter with Zillow Rental Manager. Plus, with online applications, you can quickly screen prospective tenants – for free.
$2,158/mo
Rent Zestimate®
Refinance and save
$2,259/mo
Est. payment
Refinancing to a lower rate could help reduce your monthly payments and save thousands over the life of the loan.
$2,259/mo
Est. payment
Explore your selling options
Work with a Zillow partner agent
Leverage their expertise and Zillow's premium Showcase listings to get your home seen by more buyers.
Get startedList with your own agent
Get your home in front of millions of buyers by listing it on Zillow.
Learn how to do itSell it yourself
Take full control of how buyers see your home on Zillow by listing For Sale by Owner (FSBO).
List your homeWhat's special
Zillow last checked:
Listing updated:
Listed by:
Brandy Schuldt 847-421-9209,
Keller Williams North Shore West
Bought with:
Jim Starwalt, ABR,CRS,CSC,GRI
Better Homes and Garden Real Estate Star Homes
Christopher Green, GREEN
Better Homes and Gardens Real Estate Star Homes
Source: MRED as distributed by MLS GRID,MLS#: 11997446
Facts & features
Interior
Bedrooms & bathrooms
- Bedrooms: 2
- Bathrooms: 2
- Full bathrooms: 2
Rooms
- Room types: No additional rooms
Primary bedroom
- Features: Flooring (Carpet), Bathroom (Full, Double Sink, Shower Only)
- Level: Main
- Area: 210 Square Feet
- Dimensions: 15X14
Bedroom 2
- Features: Flooring (Carpet)
- Level: Main
- Area: 143 Square Feet
- Dimensions: 11X13
Dining room
- Features: Flooring (Vinyl)
- Level: Main
- Area: 108 Square Feet
- Dimensions: 9X12
Kitchen
- Features: Kitchen (Eating Area-Breakfast Bar, Pantry-Closet), Flooring (Vinyl)
- Level: Main
- Area: 132 Square Feet
- Dimensions: 11X12
Laundry
- Features: Flooring (Vinyl)
- Level: Main
- Area: 66 Square Feet
- Dimensions: 11X6
Living room
- Features: Flooring (Vinyl)
- Level: Main
- Area: 216 Square Feet
- Dimensions: 18X12
Heating
- Natural Gas
Cooling
- Central Air
Appliances
- Included: Range, Microwave, Dishwasher, Refrigerator, Washer, Dryer, Disposal, Stainless Steel Appliance(s)
- Laundry: Main Level, In Unit, Laundry Closet
Features
- 1st Floor Bedroom, 1st Floor Full Bath, Walk-In Closet(s), High Ceilings
- Basement: None
- Common walls with other units/homes: End Unit
Interior area
- Total structure area: 1,332
- Total interior livable area: 1,332 sqft
Property
Parking
- Total spaces: 2
- Parking features: Asphalt, Garage Door Opener, On Site, Garage Owned, Attached, Garage
- Attached garage spaces: 2
- Has uncovered spaces: Yes
Accessibility
- Accessibility features: No Disability Access
Features
- Patio & porch: Patio
Lot
- Size: 2,745 Square Feet
- Dimensions: 61 X 45
- Features: Landscaped
Details
- Parcel number: 0920404023
- Special conditions: Home Warranty
Construction
Type & style
- Home type: Townhouse
- Property subtype: Townhouse, Single Family Residence
Materials
- Vinyl Siding
- Foundation: Concrete Perimeter
Condition
- New construction: No
- Year built: 2022
Details
- Builder model: ELLIOT
- Warranty included: Yes
Utilities & green energy
- Sewer: Public Sewer
- Water: Public
Green energy
- Energy efficient items: Water Heater
Community & HOA
Community
- Features: Sidewalks, Street Lights
- Subdivision: Stonewater
HOA
- Has HOA: Yes
- Amenities included: Bike Room/Bike Trails, Park, Pool, Covered Porch, School Bus
- Services included: Insurance, Clubhouse, Exercise Facilities, Pool, Exterior Maintenance, Lawn Care, Snow Removal, Other
- HOA fee: $292 monthly
Location
- Region: Wonder Lake
Financial & listing details
- Price per square foot: $201/sqft
- Tax assessed value: $264,978
- Annual tax amount: $3,530
- Date on market: 3/22/2024
- Listing terms: Conventional
- Ownership: Fee Simple w/ HO Assn.
Price history
| Date | Event | Price |
|---|---|---|
| 6/14/2024 | Sold | $267,500-0.6%$201/sqft |
Source:  MRED as distributed by MLS GRID #11997446 Report a problem MRED as distributed by MLS GRID #11997446 Report a problem | ||
| 3/22/2024 | Listed for sale | $269,000+14.5%$202/sqft |
Source: MRED as distributed by MLS GRID #11997446 Report a problem | ||
| 8/31/2022 | Sold | $234,990$176/sqft |
Source: MRED as distributed by MLS GRID #11440814 Report a problem | ||
| 8/1/2022 | Pending sale | $234,990$176/sqft |
Source: MRED as distributed by MLS GRID #11440814 Report a problem | ||
| 7/26/2022 | Price change | $234,990-2.1%$176/sqft |
Source: MRED as distributed by MLS GRID #11440814 Report a problem | ||
| 7/8/2022 | Price change | $239,990-4%$180/sqft |
Source: MRED as distributed by MLS GRID #11440814 Report a problem | ||
| 6/20/2022 | Listed for sale | $249,990$188/sqft |
Source: MRED as distributed by MLS GRID #11440814 Report a problem | ||
| 6/20/2022 | Listing removed | -- |
Source: MRED as distributed by MLS GRID #11376633 Report a problem | ||
| 6/18/2022 | Price change | $249,990-4.7%$188/sqft |
Source: MRED as distributed by MLS GRID #11376633 Report a problem | ||
| 4/15/2022 | Listed for sale | $262,240$197/sqft |
Source: MRED as distributed by MLS GRID #11376633 Report a problem | ||
| 4/15/2022 | Listing removed | -- |
Source: MRED as distributed by MLS GRID #11341293 Report a problem | ||
| 3/7/2022 | Listed for sale | $262,240$197/sqft |
Source: MRED as distributed by MLS GRID #11341293 Report a problem | ||
Public tax history
| Year | Property taxes | Tax assessment |
|---|---|---|
| 2025 | $6,273 -6.7% | $88,326 -2.2% |
| 2024 | $6,725 +1.7% | $90,282 +11.6% |
| 2023 | $6,614 +87.3% | $80,884 +98.7% |
| 2022 | $3,531 | $40,708 +40608% |
| 2021 | -- | $100 |
Find assessor info on the county website
Neighborhood: 60097
Nearby homes
- $311,200-- bd-- ba-- sqft6318 Maple Glen Dr, Wonder Lake, IL 60097Off Market
- $301,400-- bd-- ba-- sqft6314 Maple Glen Dr, Wonder Lake, IL 60097Off Market
- $352,9902 bd2 ba1.8k sqft2287 Redwood Trl, Wonder Lake, IL 60097Sold
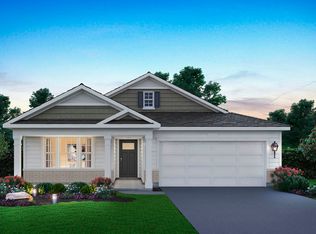
- $315,9903 bd2 ba1.4k sqft2286 Elderberry Ct, Wonder Lake, IL 60097Sold
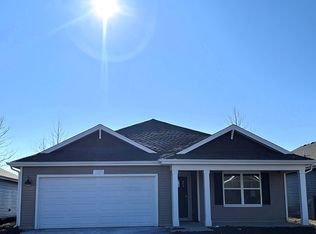
- $378,9902 bd2 ba1.8k sqft2270 Elderberry Ct, Wonder Lake, IL 60097Sold
- $245,0002 bd2 ba1.3k sqft6312 Maple Glen Dr, Wonder Lake, IL 60097Sold
- $300,400-- bd-- ba-- sqft6308 Maple Glen Dr, Wonder Lake, IL 60097Off Market
- $314,9903 bd2 ba1.4k sqft2276 Elderberry Ct, Wonder Lake, IL 60097Sold
Nearby schools
GreatSchools rating
- 5/10Harrison Elementary SchoolGrades: PK-8Distance: 1.7 mi
- NAMcHenry Community High SchoolGrades: 9-12Distance: 3.1 mi
Schools provided by the listing agent
- Elementary: Harrison Elementary School
- Middle: Harrison Elementary School
- High: Mchenry Campus
- District: 36
Source: MRED as distributed by MLS GRID. This data may not be complete. We recommend contacting the local school district to confirm school assignments for this home.
Get a cash offer in 3 minutes
Find out how much your home could sell for in as little as 3 minutes with a no-obligation cash offer.
Estimated market value
$281,900
Get a cash offer in 3 minutes
Find out how much your home could sell for in as little as 3 minutes with a no-obligation cash offer.
Estimated market value
$281,900
- Illinois
- McHenry County
- Wonder Lake
- 60097
- 6316 Maple Glen Dr
Nearby cities
Nearby zip codes
Other Wonder Lake Topics
