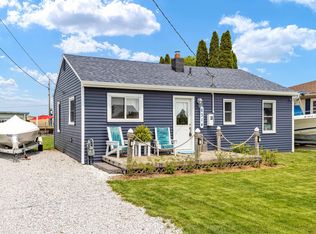
EXPERIENCE THE BEST OF WATERFRONT LIVING WITH THIS BEAUTIFULLY REMODELED, OPEN CONCEPT RANCH! THIS HOME WAS FULLY RENOVATED IN 2023 AND FEATURES A STUNNING QUARTZ COVERED KITCHEN, A FARMHOUSE SINK, AND BRAND NEW STAINLESS STEEL APPLIANCES. YOU'LL FIND NEW FLOORING THROUGHOUT (2023), AS WELL AS A NEW FURNACE (2023), AND ON-DEMAND WATER HEATER (2022) FOR PEACE OF MIND. THREE SEASONS FUN ROOM FOR PRIVATE ENTERTAINING AWAY FROM THE REST OF THE HOME OR FOR EXTRA LIVING SPACE. STEP OUT THROUGH THE SLIDING GLASS DOORS ONTO YOUR NEW COMPOSITE DECK (2025) TO ENJOY YOUR 50 FEET OF PRIVATE CANAL FRONTAGE, PROVIDING DIRECT ACCESS TO LAKE ST. CLAIR. FORGET MARINA FEES AND THE HASSLE OF DOCKING ELSEWHERE! YOUR BOAT AND WATER TOYS ARE JUST STEPS AWAY! WITH A NEW CRUSHED CONCRETE DRIVEWAY (2023), THERE IS MORE THAN ENOUGH SPACE FOR PARKING AND SEASONAL STORAGE. LIVING ON THE WATER IN MICHIGAN OFFERS A LIFESTYLE OF YEAR-ROUND ACTIVITIES. IN THE SUMMER, YOU CAN ENJOY BOATING, FISHING, AND SWIMMING RIGHT FROM YOUR BACKYARD. AS THE SEASONS CHANGE, THE BEAUTY OF THE WATERFRONT TRANSFORMS, OFFERING OPPORTUNITIES FOR ICE FISHING, CROSS-COUNTRY SKIING, OR SIMPLE ENJOYMENT OF THE SNOWY LANDSCAPE. IMAGINE HAVING A PERMANENT VACTION RIGHT OUTSIDE YOUR DOOR. THIS MOVE IN READY HOME IS DESIGNED FOR THOSE WHO LOVE TO ENTERTAIN AND EMBRACE THE MICHIGAN OUTDOORS. IT'S AN OPPORTUNITY TO CREATE A LIFE OF LEISURE AND ADVENTURE. WELCOME TO THE LAKE ON MARINA DR! GIVE US A CALL TODAY FOR YOUR PRIVATE TOUR. YOUR FUTURE SELF WILL THANK YOU!
Sold for $287,000
$287,000
6316 Marina Dr, Algonac, MI 48001
2beds
983sqft
Single Family Residence
Built in 1969
6,098 Square Feet Lot
$302,400 Zestimate®
$292/sqft
$1,309 Estimated rent
Home value
$302,400
$263,000 - $351,000
$1,309/mo
Zestimate® history
Owner options
List your home for rent
$1,309/mo
Rent Zestimate®
Find your next renter with Zillow Rental Manager. Plus, with online applications, you can quickly screen prospective tenants – for free.
$1,309/mo
Rent Zestimate®
Refinance and save
$1,839/mo
Est. payment
Refinancing to a lower rate could help reduce your monthly payments and save thousands over the life of the loan.
$1,839/mo
Est. payment
Explore your selling options
Work with a Zillow partner agent
Leverage their expertise and Zillow's premium Showcase listings to get your home seen by more buyers.
Get startedList with your own agent
Get your home in front of millions of buyers by listing it on Zillow.
Learn how to do itSell it yourself
Take full control of how buyers see your home on Zillow by listing For Sale by Owner (FSBO).
List your homeWhat's special
On-demand water heaterNew composite deckThree seasons fun roomNew furnaceQuartz covered kitchenOpen conceptFarmhouse sink
Zillow last checked:
Listing updated:
Listed by:
Brett S Knybel 586-421-1569,
KW Platinum,
Alexander Klott 586-201-4704,
KW Platinum
Bought with:
Nhon Tran, 6501413861
Real Estate One-Sterling Heights
Source: Realcomp II,MLS#: 20251024556
Facts & features
Interior
Bedrooms & bathrooms
- Bedrooms: 2
- Bathrooms: 1
- Full bathrooms: 1
Bedroom
- Level: Entry
- Area: 120
- Dimensions: 12 X 10
Bedroom
- Level: Entry
- Area: 81
- Dimensions: 9 X 9
Other
- Level: Entry
- Area: 30
- Dimensions: 6 X 5
Dining room
- Level: Entry
- Area: 130
- Dimensions: 13 X 10
Kitchen
- Level: Entry
- Area: 190
- Dimensions: 19 X 10
Laundry
- Level: Entry
- Area: 54
- Dimensions: 9 X 6
Living room
- Level: Entry
- Area: 130
- Dimensions: 13 X 10
Heating
- Forced Air, Natural Gas
Cooling
- Ceiling Fans, Window Units
Appliances
- Included: Dishwasher, Disposal, Free Standing Gas Range, Free Standing Refrigerator, Microwave
- Laundry: Laundry Room
Features
- Has basement: No
- Has fireplace: No
- Fireplace features: Electric
Interior area
- Total interior livable area: 983 sqft
- Finished area above ground: 983
Property
Parking
- Total spaces: 2
- Parking features: Two Car Garage, Detached
- Garage spaces: 2
Features
- Levels: One
- Stories: 1
- Entry location: GroundLevel
- Patio & porch: Covered, Deck, Enclosed, Patio
- Pool features: None
- On waterfront: Yes
- Waterfront features: All Sports Lake, Canal Front, Direct Water Frontage, Seawall
- Body of water: LAKE ST. CLAIR
Lot
- Size: 6,098 Square Feet
- Dimensions: 50 x 124
Details
- Additional structures: Second Garage
- Parcel number: 145860055000
- Special conditions: Short Sale No,Standard
Construction
Type & style
- Home type: SingleFamily
- Architectural style: Ranch
- Property subtype: Single Family Residence
Materials
- Vinyl Siding
- Foundation: Slab
- Roof: Asphalt,Rubber
Condition
- New construction: No
- Year built: 1969
- Major remodel year: 2023
Utilities & green energy
- Sewer: Public Sewer
- Water: Public
Community & HOA
Community
- Subdivision: SUPRVRS TOWER SUB
HOA
- Has HOA: No
Location
- Region: Algonac
Financial & listing details
- Price per square foot: $292/sqft
- Tax assessed value: $48,884
- Annual tax amount: $1,728
- Date on market: 8/7/2025
- Cumulative days on market: 67 days
- Listing agreement: Exclusive Right To Sell
- Listing terms: Cash,Conventional,FHA,Usda Loan,Va Loan
- Exclusions: Exclusion(s) Do Not Exist
Price history
| Date | Event | Price |
|---|---|---|
| 11/5/2025 | Sold | $287,000-4.3%$292/sqft |
Source:  Realcomp II #20251024556 Report a problem Realcomp II #20251024556 Report a problem | ||
| 10/14/2025 | Pending sale | $299,900$305/sqft |
Source: Realcomp II #20251024556 Report a problem | ||
| 9/25/2025 | Price change | $299,900-1.7%$305/sqft |
Source: Realcomp II #20251024556 Report a problem | ||
| 9/4/2025 | Price change | $305,000-3.2%$310/sqft |
Source: Realcomp II #20251024556 Report a problem | ||
| 8/7/2025 | Listed for sale | $315,000+384.6%$320/sqft |
Source: Realcomp II #20251024556 Report a problem | ||
| 8/21/2015 | Sold | $65,000$66/sqft |
Source:  MiRealSource #31246255 Report a problem MiRealSource #31246255 Report a problem | ||
| 7/10/2015 | Pending sale | $65,000$66/sqft |
Source: Keller Williams - Macomb/St. Clair #215056655 Report a problem | ||
| 6/12/2015 | Price change | $65,000-5.7%$66/sqft |
Source: Keller Williams - Macomb/St. Clair #215056655 Report a problem | ||
| 3/18/2015 | Listed for sale | $68,900$70/sqft |
Source: Century 21 Future Builders Inc. #31233546 Report a problem | ||
Public tax history
| Year | Property taxes | Tax assessment |
|---|---|---|
| 2025 | $1,728 +4.1% | $82,000 +16.1% |
| 2024 | $1,660 +3.9% | $70,600 +3.5% |
| 2023 | $1,597 +5.3% | $68,200 +2.7% |
| 2022 | $1,517 | $66,400 +3.1% |
| 2021 | -- | $64,400 +9.9% |
| 2020 | -- | $58,600 +7.9% |
| 2019 | $1,482 | $54,300 +22.6% |
| 2018 | -- | $44,300 +16% |
| 2017 | $1,521 | $38,200 |
| 2016 | -- | $38,200 +42% |
| 2015 | -- | $26,900 -8.2% |
| 2014 | -- | $29,300 +5.8% |
| 2013 | -- | $27,700 -6.4% |
| 2012 | -- | $29,600 -20.9% |
| 2011 | -- | $37,400 |
| 2010 | -- | $37,400 -22.7% |
| 2009 | -- | $48,400 -5.5% |
| 2008 | -- | $51,200 -1.1% |
| 2007 | -- | $51,779 |
| 2006 | -- | -- |
| 2003 | -- | $44,491 +2.6% |
| 2002 | -- | $43,351 +7.2% |
| 2001 | -- | $40,449 +5.9% |
| 2000 | -- | $38,189 |
Find assessor info on the county website
Neighborhood: 48001
Nearby homes
- $223,400-- bd1 ba768 sqft6318 Marina Dr, Algonac, MI 48001Off Market
- $283,9002 bd1 ba768 sqft6314 Marina Dr, Clay, MI 48001Off Market
- $193,000-- bd1 ba768 sqft6320 Marina Dr, Algonac, MI 48001Off Market
- $291,4002 bd2 ba1.1k sqft6312 Marina Dr, Clay, MI 48001Off Market
- $280,2004 bd2 ba2.3k sqft6322 Marina Dr, Algonac, MI 48001Off Market
- $275,0002 bd1 ba1.1k sqft6310 Marina Dr, Clay, MI 48001Sold
- $90,000-- bd-- ba-- sqft6319 Marina Dr, Clay Township, MI 48001Off Market
- $330,7003 bd2 ba1.4k sqft6324 Marina Dr, Clay Township, MI 48001Off Market
Nearby schools
GreatSchools rating
- NAMillside Elementary SchoolGrades: PK-1Distance: 3.3 mi
- 5/10Algonac High SchoolGrades: 7-12Distance: 1.3 mi
- 6/10Algonquin Elementary SchoolGrades: 2-6Distance: 3.4 mi
Get a cash offer in 3 minutes
Find out how much your home could sell for in as little as 3 minutes with a no-obligation cash offer.
Estimated market value
$302,400
Get a cash offer in 3 minutes
Find out how much your home could sell for in as little as 3 minutes with a no-obligation cash offer.
Estimated market value
$302,400
- Michigan
- Saint Clair County
- Algonac
- 48001
- 6316 Marina Dr
Nearby cities
Nearby zip codes
Other Algonac Topics
