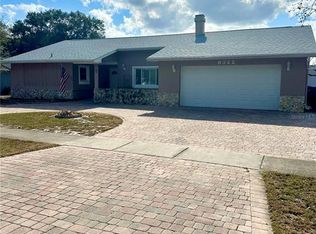
Welcome to this 4-bedroom, 2-bathroom home in Dr. Phillips, with no HOA and a POOL! Nestled in a desirable location, this open-concept residence offers a seamless blend of upgrades and thoughtful design features throughout. Step through the double front doors with glass inserts, into a bright and inviting interior highlighted by a dramatic three-picture window at the front entrance. The entire interior has been freshly painted with a fresh canvas and ready for you to make it your own. The spacious great room features custom lighting and built-in office desk space, ideal for remote work or study. Enjoy surround sound (hard wired monster cable) in the master bedroom and great room, perfect for entertaining or relaxing. The chef’s kitchen is a showstopper, complete with custom wood cabinetry, granite countertops, a bar island with wine fridge, a double sink and double dishwashers for maximum convenience. Additional appliances include an electric range, microwave, and side-by-side refrigerator. A charming dinette area with tiled flooring provides the perfect breakfast nook. French doors open to a large screened 10x19 lanai, overlooking a private yard with an open chlorine pool! You'll also find a 8x12 shed with an cute front porch and side ramp, for storage convenience. The great room and bedrooms feature wood flooring, with ceiling fans in all bedrooms. Bedroom 2 also includes a custom Murphy bed, maximizing space and flexibility! The primary suite offers a tranquil retreat with custom built in TV shelving and an step down office nook (measuring 7x11 also with shelving). The primary bath features tile floors, granite countertops, double vanities, double closets (including wood shelving) a makeup area, grand soaking tub and private toilet room with a walk-in shower. Additional highlights include, a perfect guest bathroom with slate flooring, pedestal sink and tub/shower combo, tile flooring at the foyer and a refrigerator in garage for added storage. With the recent EXTERIOR PAINT, this home is now a perfect blend of elegance, practicality, and Florida charm. Just minutes to restaurant row, amazing shopping, Orlando attractions, golf, schools, healthcare options, and all major Central Florida roadways. Move-in ready and designed for modern living—A must-see for anyone seeking character, quality, and community in a prime Dr. Phillips location! Seller Financing Available AND Seller Credit Available!!
Sold for $500,000
$500,000
6316 MARLBERRY DR, ORLANDO, FL 32819
4beds
1,843sqft
Single Family Residence
Built in 1980
0.27 Acres Lot
$500,300 Zestimate®
$271/sqft
$3,072 Estimated rent
Home value
$500,300
$455,000 - $550,000
$3,072/mo
Zestimate® history
Owner options
List your home for rent
$3,072/mo
Rent Zestimate®
Find your next renter with Zillow Rental Manager. Plus, with online applications, you can quickly screen prospective tenants – for free.
$3,072/mo
Rent Zestimate®
Refinance and save
$3,614/mo
Est. payment
Refinancing to a lower rate could help reduce your monthly payments and save thousands over the life of the loan.
$3,614/mo
Est. payment
Explore your selling options
Work with a Zillow partner agent
Leverage their expertise and Zillow's premium Showcase listings to get your home seen by more buyers.
Get startedList with your own agent
Get your home in front of millions of buyers by listing it on Zillow.
Learn how to do itSell it yourself
Take full control of how buyers see your home on Zillow by listing For Sale by Owner (FSBO).
List your homeWhat's special
Zillow last checked:
Listing updated:
Listed by:
Ashley Pun 407-403-4165,
DENIZ REALTY PARTNERS LLC 407-704-0780,
Nicole Coello 407-416-3103,
DENIZ REALTY PARTNERS LLC
Bought with:
Dany Arello, 3402284
FLORIDA CONNEXION PROPERTIES
Source: Stellar MLS,MLS#: G5098779 Originating MLS: Lake and Sumter
Originating MLS: Lake and Sumter
Facts & features
Interior
Bedrooms & bathrooms
- Bedrooms: 4
- Bathrooms: 2
- Full bathrooms: 2
Primary bedroom
- Features: Built-In Shelving, Walk-In Closet(s)
- Level: First
- Area: 165 Square Feet
- Dimensions: 11x15
Primary bedroom
- Features: Built-In Shelving, No Closet
- Level: First
- Area: 77 Square Feet
- Dimensions: 7x11
Bedroom 1
- Features: Ceiling Fan(s), Built-in Closet
- Level: First
- Area: 120 Square Feet
- Dimensions: 10x12
Bedroom 2
- Features: Built-In Shelving, Built-in Closet
- Level: First
- Area: 130 Square Feet
- Dimensions: 10x13
Bedroom 3
- Features: Ceiling Fan(s), Built-in Closet
- Level: First
- Area: 121 Square Feet
- Dimensions: 11x11
Primary bathroom
- Features: Dual Sinks, Walk-In Closet(s)
- Level: First
- Area: 112 Square Feet
- Dimensions: 8x14
Balcony porch lanai
- Features: No Closet
- Level: First
- Area: 190 Square Feet
- Dimensions: 10x19
Dinette
- Features: No Closet
- Level: First
- Area: 120 Square Feet
- Dimensions: 10x12
Foyer
- Features: No Closet
- Level: First
- Area: 42 Square Feet
- Dimensions: 7x6
Great room
- Features: Built-in Features
- Level: First
- Area: 221 Square Feet
- Dimensions: 17x13
Kitchen
- Features: Bar, No Closet
- Level: First
- Area: 64 Square Feet
- Dimensions: 8x8
Workshop
- Features: No Closet
- Level: First
- Area: 96 Square Feet
- Dimensions: 8x12
Heating
- Central
Cooling
- Central Air
Appliances
- Included: Bar Fridge, Cooktop, Dishwasher, Disposal, Freezer, Ice Maker, Microwave, Range, Refrigerator
- Laundry: In Garage
Features
- Built-in Features, Ceiling Fan(s), Eating Space In Kitchen, Open Floorplan, Solid Surface Counters, Solid Wood Cabinets, Split Bedroom, Thermostat, Walk-In Closet(s)
- Flooring: Ceramic Tile, Slate, Hardwood
- Doors: Sliding Doors
- Windows: Skylight(s)
- Has fireplace: No
Interior area
- Total structure area: 2,417
- Total interior livable area: 1,843 sqft
Property
Parking
- Total spaces: 2
- Parking features: Garage - Attached
- Attached garage spaces: 2
Features
- Levels: One
- Stories: 1
- Patio & porch: Patio, Rear Porch, Screened
- Exterior features: Lighting, Storage
- Has private pool: Yes
- Pool features: Gunite, In Ground
- Fencing: Wood
- Has view: Yes
- View description: Pool
Lot
- Size: 0.27 Acres
- Features: Cleared, Landscaped, Private
- Residential vegetation: Trees/Landscaped
Details
- Additional structures: Shed(s)
- Parcel number: 282322782005670
- Zoning: R-1A
- Special conditions: None
Construction
Type & style
- Home type: SingleFamily
- Architectural style: Florida
- Property subtype: Single Family Residence
Materials
- Concrete, Stucco
- Foundation: Block
- Roof: Shingle
Condition
- New construction: No
- Year built: 1980
Utilities & green energy
- Sewer: Public Sewer
- Water: Public
- Utilities for property: BB/HS Internet Available, Cable Available, Electricity Connected, Sewer Connected, Street Lights, Underground Utilities, Water Connected
Community & HOA
Community
- Pet fee: $0 monthly
- Subdivision: SAND LAKE HILLS SEC 06
HOA
- Has HOA: No
Location
- Region: Orlando
Financial & listing details
- Price per square foot: $271/sqft
- Tax assessed value: $386,622
- Annual tax amount: $2,280
- Date on market: 6/25/2025
- Cumulative days on market: 106 days
- Listing terms: Cash,Conventional,FHA,Owner May Carry,USDA Loan,VA Loan
- Ownership: Fee Simple
- Total actual rent: 0
- Electric utility on property: Yes
- Road surface type: Paved
Price history
| Date | Event | Price |
|---|---|---|
| 11/6/2025 | Sold | $500,000-6.5%$271/sqft |
Source:  Stellar MLS #G5098779 Report a problem Stellar MLS #G5098779 Report a problem | ||
| 10/12/2025 | Pending sale | $535,000$290/sqft |
Source: Stellar MLS #G5098779 Report a problem | ||
| 9/12/2025 | Price change | $535,000-0.9%$290/sqft |
Source: Stellar MLS #G5098779 Report a problem | ||
| 8/7/2025 | Price change | $540,000-1.8%$293/sqft |
Source: Stellar MLS #G5098779 Report a problem | ||
| 6/26/2025 | Listed for sale | $550,000+378.7%$298/sqft |
Source: Stellar MLS #G5098779 Report a problem | ||
| 8/1/1988 | Sold | $114,900$62/sqft |
Source: Agent Provided Report a problem | ||
Public tax history
| Year | Property taxes | Tax assessment |
|---|---|---|
| 2024 | $2,643 +7.4% | $181,187 +3% |
| 2023 | $2,461 +4.4% | $175,910 +3% |
| 2022 | $2,357 +2.4% | $170,786 +3% |
| 2021 | $2,302 +0.8% | $165,812 +1.4% |
| 2020 | $2,284 +1.9% | $163,523 +2.3% |
| 2019 | $2,241 +1.4% | $159,847 +1.9% |
| 2018 | $2,211 | $156,867 -31.6% |
| 2017 | $2,211 +2.1% | $229,374 +5.4% |
| 2016 | $2,165 +1.3% | $217,725 +10.7% |
| 2015 | $2,137 -4.4% | $196,663 +15.5% |
| 2014 | $2,236 +2.3% | $170,268 +9.5% |
| 2013 | $2,186 +1% | $155,442 +5.9% |
| 2012 | $2,164 +3.5% | $146,832 -4.9% |
| 2011 | $2,091 +4.7% | $154,437 -2% |
| 2010 | $1,997 | $157,591 -9.8% |
| 2009 | -- | $174,649 -24% |
| 2008 | $1,934 -8.4% | $229,784 -16.1% |
| 2007 | $2,110 -5% | $273,748 +9.3% |
| 2006 | $2,223 +1.3% | $250,513 +37.3% |
| 2005 | $2,195 +4.6% | $182,494 +17.3% |
| 2004 | $2,099 +11% | $155,521 +13.9% |
| 2003 | $1,891 +2.4% | $136,527 +3.3% |
| 2002 | $1,847 -0.9% | $132,212 +9.6% |
| 2001 | $1,863 +3.3% | $120,664 +10.9% |
| 2000 | $1,805 | $108,766 |
Find assessor info on the county website
Neighborhood: 32819
Nearby homes
- $525,0004 bd2 ba1.9k sqft6322 Marlberry Dr, Orlando, FL 32819Sold
- $536,4005 bd3 ba1.9k sqft6310 Marlberry Dr, Orlando, FL 32819Off Market
- $592,0004 bd2 ba2.3k sqft6408 Hill O Sands Ct, Orlando, FL 32819Off Market
- $508,3004 bd2 ba1.9k sqft6409 Hill O Sands Ct, Orlando, FL 32819Off Market
- $505,0004 bd2 ba1.9k sqft6328 Marlberry Dr, Orlando, FL 32819Off Market
- $479,5003 bd2 ba1.7k sqft6304 Marlberry Dr, Orlando, FL 32819Off Market
- $456,1003 bd2 ba1.6k sqft6319 Marlberry Dr, Orlando, FL 32819Off Market
- $474,2003 bd2 ba1.6k sqft6309 Ridgeberry Dr, Orlando, FL 32819Off Market
Nearby schools
GreatSchools rating
- 8/10Dr. Phillips Elementary SchoolGrades: PK-5Distance: 1.2 mi
- 7/10Southwest Middle SchoolGrades: 6-8Distance: 0.7 mi
- 5/10Dr. Phillips High SchoolGrades: PK,8-12Distance: 1.7 mi
Get a cash offer in 3 minutes
Find out how much your home could sell for in as little as 3 minutes with a no-obligation cash offer.
Estimated market value
$500,300
Get a cash offer in 3 minutes
Find out how much your home could sell for in as little as 3 minutes with a no-obligation cash offer.
Estimated market value
$500,300
- Florida
- Orange County
- Doctor Phillips
- 32819
- 6316 MARLBERRY DR
Nearby cities
Nearby zip codes
Other Doctor Phillips Topics
