Welcome to the breathtaking mountain and prairie views on this secluded 4.68 acre lot in Sedalia. Between the foothills of the Rockies and 15 minutes from Castle Rock, this 6 bedroom, 5 bathroom home showcases abundant views, upgraded finishes, and an open floor plan ideal for entertaining. The oversized picture windows bring the outside in, while oak hardwood floors, a dramatic gas fireplace positioned on stone accent wall, and grand 10’ ceilings act as focal points to the main living spaces. The well-appointed eat-in kitchen features granite counters, an oversized center island, a large walk-in pantry, soft close 42” cabinetry, a butler’s pantry, and a stainless steel appliance package. Step outside to the spacious Trex deck for al fresco dining or to take in the beautiful views of Bee Rock and abundant wildlife. Retreat to your main-floor primary suite, featuring vaulted ceilings, a walk-in closet and 5-piece ensuite bath. Ample entertaining space is located in the finished lower level including a large den and gaming area. A private 6th bedroom and bath are ideal for hosting guests. The fully paid off solar system has its very own battery backup which drastically lowers the electric bill and keeps the critical systems of the house (well, furnace, appliances, office, master bedroom, etc) up and running if the power goes out. Additional features of this property include an attached oversized 3-car garage, an RV pad with 50-amp service, a large barn with power and water, a private well, a fenced-in chicken run & coop, a dog run, Starlink internet, dual built-in home offices, knotty alder wood doors throughout, and both a 50x55’ orchard and accompanying garden that will produce a bounty of strawberries, raspberries and produce a plenty. This home is true serene living with views that will take your breath away, book your showing of 6316 Meadwood Lane to embrace the tranquility of expansive landscape and seize the chance to own a piece of Colorado's beauty!
Sold for $1,500,000
$1,500,000
6316 Meadowood Lane, Sedalia, CO 80135
6beds
4,803sqft
Single Family Residence
Built in 2014
4.68 Acres Lot
$1,553,700 Zestimate®
$312/sqft
$5,910 Estimated rent
Home value
$1,553,700
$1.46M - $1.68M
$5,910/mo
Zestimate® history
Owner options
List your home for rent
$5,910/mo
Rent Zestimate®
Find your next renter with Zillow Rental Manager. Plus, with online applications, you can quickly screen prospective tenants – for free.
$5,910/mo
Rent Zestimate®
Refinance and save
$9,284/mo
Est. payment
Refinancing to a lower rate could help reduce your monthly payments and save thousands over the life of the loan.
$9,284/mo
Est. payment
Explore your selling options
Work with a Zillow partner agent
Leverage their expertise and Zillow's premium Showcase listings to get your home seen by more buyers.
Get startedList with your own agent
Get your home in front of millions of buyers by listing it on Zillow.
Learn how to do itSell it yourself
Take full control of how buyers see your home on Zillow by listing For Sale by Owner (FSBO).
List your homeWhat's special
Zillow last checked:
Listing updated:
Listed by:
Landon Bellum 720-300-6242 LandonB@YourColoradoRealty.com,
RE/MAX Professionals,
The Griffith Home Team 303-726-0410,
RE/MAX Professionals
Bought with:
Debbra Abeyta, 100068481
Keller Williams Integrity Real Estate LLC
Source: REcolorado as distributed by MLS GRID,MLS#: 6155916
Facts & features
Interior
Bedrooms & bathrooms
- Bedrooms: 6
- Bathrooms: 5
- Full bathrooms: 4
- 3/4 bathrooms: 1
- Main level bathrooms: 2
- Main level bedrooms: 2
Primary bedroom
- Description: Vaulted Ceilings, Walk-In Closet
- Level: Main
Bedroom
- Description: Built-Ins For Home Office
- Level: Main
Bedroom
- Level: Upper
Bedroom
- Level: Upper
Bedroom
- Description: Large Walk-In Closet
- Level: Basement
Bedroom
- Level: Upper
Primary bathroom
- Description: 5 Piece Ensuite
- Level: Main
Bathroom
- Level: Main
Bathroom
- Description: Jack And Jill Bath
- Level: Upper
Bathroom
- Level: Basement
Bathroom
- Description: Ensuite Bath
- Level: Upper
Loft
- Level: Upper
Heating
- Forced Air
Cooling
- Central Air
Appliances
- Included: Dishwasher, Disposal, Dryer, Microwave, Oven, Refrigerator, Washer
- Laundry: In Unit
Features
- Built-in Features, Ceiling Fan(s), Eat-in Kitchen, Entrance Foyer, Five Piece Bath, Granite Counters, High Ceilings, High Speed Internet, Jack & Jill Bathroom, Kitchen Island, Open Floorplan, Pantry, Primary Suite, Radon Mitigation System, Vaulted Ceiling(s), Walk-In Closet(s), Wired for Data
- Flooring: Carpet, Tile, Wood
- Windows: Double Pane Windows
- Basement: Crawl Space,Finished,Full,Sump Pump,Unfinished
- Number of fireplaces: 1
- Fireplace features: Family Room, Gas
Interior area
- Total structure area: 4,803
- Total interior livable area: 4,803 sqft
- Finished area above ground: 3,138
- Finished area below ground: 1,381
Property
Parking
- Total spaces: 4
- Parking features: Insulated Garage, Lighted, Oversized
- Attached garage spaces: 3
- Details: RV Spaces: 1
Features
- Levels: Two
- Stories: 2
- Patio & porch: Deck, Front Porch
- Exterior features: Dog Run, Garden, Private Yard, Smart Irrigation
- Fencing: Partial
- Has view: Yes
- View description: Mountain(s), Plains, Valley
Lot
- Size: 4.68 Acres
- Features: Borders Public Land, Cul-De-Sac, Foothills, Many Trees, Meadow, Open Space, Secluded
- Residential vegetation: Brush
Details
- Parcel number: R0157956
- Zoning: RR
- Special conditions: Standard
- Horses can be raised: Yes
- Horse amenities: Well Allows For
Construction
Type & style
- Home type: SingleFamily
- Property subtype: Single Family Residence
Materials
- Frame, Rock
- Roof: Composition
Condition
- Updated/Remodeled
- Year built: 2014
Utilities & green energy
- Electric: 220 Volts, 220 Volts in Garage
- Water: Well
Community & HOA
Community
- Subdivision: Stoneridge
HOA
- Has HOA: No
Location
- Region: Sedalia
Financial & listing details
- Price per square foot: $312/sqft
- Tax assessed value: $1,426,032
- Annual tax amount: $7,294
- Date on market: 7/12/2024
- Listing terms: Cash,Conventional,FHA,Jumbo,VA Loan
- Exclusions: Washer And Dryer And Seller's Personal Property.
- Ownership: Individual
- Road surface type: Dirt, Gravel, Paved
Price history
| Date | Event | Price |
|---|---|---|
| 9/10/2024 | Sold | $1,500,000-2.3%$312/sqft |
Source:  REcolorado as distributed by MLS GRID #6155916 Report a problem REcolorado as distributed by MLS GRID #6155916 Report a problem | ||
| 8/19/2024 | Pending sale | $1,535,000$320/sqft |
Source: REcolorado as distributed by MLS GRID #6155916 Report a problem | ||
| 8/8/2024 | Price change | $1,535,000-3.2%$320/sqft |
Source: REcolorado as distributed by MLS GRID #6155916 Report a problem | ||
| 7/12/2024 | Listed for sale | $1,585,000+151.6%$330/sqft |
Source: REcolorado as distributed by MLS GRID #6155916 Report a problem | ||
| 12/24/2014 | Sold | $630,000-3.1%$131/sqft |
Source: Public Record Report a problem | ||
| 8/23/2014 | Price change | $650,000-2.3%$135/sqft |
Source: RE/MAX Professionals #3960075 Report a problem | ||
| 8/10/2014 | Price change | $665,000-2.9%$138/sqft |
Source: RE/MAX Professionals #3960075 Report a problem | ||
| 7/16/2014 | Price change | $685,000-4.5%$143/sqft |
Source: RE/MAX Professionals #3960075 Report a problem | ||
| 6/12/2014 | Price change | $717,000-4.4%$149/sqft |
Source: RE/MAX Professionals #3960075 Report a problem | ||
| 5/3/2014 | Listed for sale | $750,000$156/sqft |
Source: RE/MAX Professionals #3960075 Report a problem | ||
Public tax history
| Year | Property taxes | Tax assessment |
|---|---|---|
| 2025 | $7,208 -1.2% | $89,120 -3.7% |
| 2024 | $7,294 +45.5% | $92,560 -1% |
| 2023 | $5,012 -4% | $93,450 +45.8% |
| 2022 | $5,220 | $64,080 -2.8% |
| 2021 | -- | $65,920 +8.3% |
| 2020 | $4,848 +6% | $60,870 |
| 2019 | $4,573 0% | $60,870 +7.3% |
| 2018 | $4,573 +8% | $56,750 |
| 2017 | $4,236 +94.5% | $56,750 -0.7% |
| 2016 | $2,178 -2.4% | $57,150 -2.5% |
| 2015 | $2,232 | $58,600 +513.6% |
| 2013 | -- | $9,550 -7.7% |
| 2012 | -- | $10,350 |
| 2011 | -- | $10,350 -31.5% |
| 2010 | -- | $15,120 +2.6% |
| 2009 | -- | $14,730 |
| 2008 | -- | $14,730 +42.3% |
| 2007 | -- | $10,350 |
| 2006 | $839 -0.3% | $10,350 |
| 2004 | $841 -39.7% | $10,350 -13% |
| 2003 | $1,395 | $11,900 |
| 2002 | -- | $11,900 +74.5% |
| 2001 | $554 -2.7% | $6,820 +0% |
| 2000 | $569 | $6,818 |
Find assessor info on the county website
Neighborhood: 80135
Nearby homes
- $872,2003 bd2 ba2.1k sqft6319 Meadowood Ln, Sedalia, CO 80135Off Market
- $910,8004 bd3 ba1.5k sqft6400 Meadowood Ln, Sedalia, CO 80135Off Market
- $983,6501 bd1 ba1.1k sqft6236 Meadowood Ln, Sedalia, CO 80135Off Market
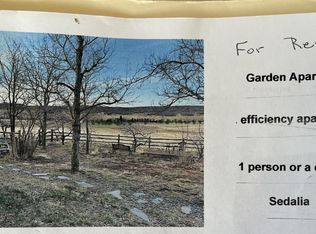
- $900,0003 bd3 ba2.4k sqft6235 Meadowood Ln, Sedalia, CO 80135Off Market
- $821,7003 bd2 ba2k sqft6405 Meadowood Ln, Sedalia, CO 80135Off Market
- $1,072,6005 bd3 ba2.1k sqft6257 Pine Cliff Ave, Sedalia, CO 80135Off Market
- $1,001,5006 bd5 ba4.4k sqft6492 Meadowood Ln, Sedalia, CO 80135Off Market
- $889,5003 bd2 ba2.7k sqft6495 Meadowood Ln, Sedalia, CO 80135Off Market
Nearby schools
GreatSchools rating
- 5/10Sedalia Elementary SchoolGrades: PK-6Distance: 4.9 mi
- 5/10Castle Rock Middle SchoolGrades: 7-8Distance: 6.5 mi
- 8/10Castle View High SchoolGrades: 9-12Distance: 6.6 mi
Schools provided by the listing agent
- Elementary: Sedalia
- Middle: Castle Rock
- High: Castle View
- District: Douglas RE-1
Source: REcolorado as distributed by MLS GRID. This data may not be complete. We recommend contacting the local school district to confirm school assignments for this home.
Get a cash offer in 3 minutes
Find out how much your home could sell for in as little as 3 minutes with a no-obligation cash offer.
Estimated market value
$1,553,700
Get a cash offer in 3 minutes
Find out how much your home could sell for in as little as 3 minutes with a no-obligation cash offer.
Estimated market value
$1,553,700
- Colorado
- Douglas County
- Sedalia
- 80135
- 6316 Meadowood Lane
Nearby cities
Nearby zip codes
Other Sedalia Topics
