Skip main navigation
Closed
  • $319,900

    6316 Morningview Ct, Charlotte, NC 28269

    3beds
    1,644sqft
    Townhouse
    Built in 2002
    0.05 Acres Lot
    $318,800 Zestimate®
    $195/sqft
    $1,993 Estimated rent

    Home value

    $318,800

    $293,000 - $347,000

    $1,993/mo

    Zestimate® history
    Loading
    Loading...

    Owner options

    List your home for rent

    $1,993/mo

    Rent Zestimate®

    Find your next renter with Zillow Rental Manager. Plus, with online applications, you can quickly screen prospective tenants – for free.

    Learn more

    $1,993/mo

    Rent Zestimate®

    Refinance and save

    $2,135/mo

    Est. payment

    Refinancing to a lower rate could help reduce your monthly payments and save thousands over the life of the loan.

    See today's rates

    $2,135/mo

    Est. payment

    Explore your selling options

    Work with a Zillow partner agent

    Leverage their expertise and Zillow's premium Showcase listings to get your home seen by more buyers.

    Get started

    List with your own agent

    Get your home in front of millions of buyers by listing it on Zillow.

    Learn how to do it

    Sell it yourself

    Take full control of how buyers see your home on Zillow by listing For Sale by Owner (FSBO).

    List your home

    What's special

    Gas log fireplaceVaulted ceilingsSeparate showerGranite countertopsGas stoveTile backsplashExpansive primary suite
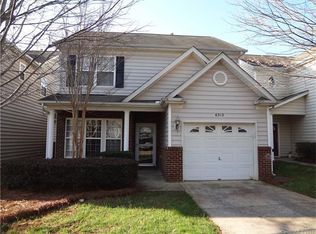
    Welcome to this beautiful 3-bedroom, 2.5-bath townhouse located in the desirable Avonlea community. The open-concept main level features a cozy living room with a gas log fireplace and stylish luxury vinyl plank flooring that extends throughout. The living room seamlessly flows into the dining area and modern kitchen, which boasts granite countertops, a tile backsplash, stainless steel appliances including a gas stove, and a pantry. A convenient half bath completes the main level. Upstairs, the expansive primary suite awaits with vaulted ceilings, two generous walk-in closets, and an en-suite bathroom featuring double sinks, a relaxing garden tub, and a separate shower. Two additional well-sized bedrooms, a full bath, and a laundry room provide ample space and convenience on the second level. Enjoy the blend of comfort and modern finishes throughout this move-in-ready home in Avonlea! Convenient location near UNCC, dining, entertainment, shopping and highways.

    Zillow last checked:

    Listing updated:

    Listed by:

    Shannon Bruins sbruins@bruinsrealtygroup.com,

    Keller Williams Realty

    Bought with:

    Michele Teague

    Stephen Cooley Real Estate

    Source: Canopy MLS as distributed by MLS GRID,MLS#: 4185205MLS Logo

    Facts & features

    Interior

    Bedrooms & bathrooms
    • Bedrooms: 3
    • Bathrooms: 3
    • Full bathrooms: 2
    • 1/2 bathrooms: 1
    Primary bedroom
    • Level: Upper
    • Area: 255.57 Square Feet
    • Dimensions: 19' 11" X 12' 10"
    Bedroom s
    • Level: Upper
    • Area: 177.45 Square Feet
    • Dimensions: 16' 3" X 10' 11"
    Bedroom s
    • Level: Upper
    • Area: 135.24 Square Feet
    • Dimensions: 12' 7" X 10' 9"
    Bathroom half
    • Level: Main
    • Area: 21.13 Square Feet
    • Dimensions: 6' 6" X 3' 3"
    Bathroom full
    • Level: Upper
    • Area: 108.75 Square Feet
    • Dimensions: 14' 6" X 7' 6"
    Dining area
    • Level: Main
    • Area: 144.69 Square Feet
    • Dimensions: 12' 8" X 11' 5"
    Kitchen
    • Level: Main
    • Area: 159.25 Square Feet
    • Dimensions: 13' 0" X 12' 3"
    Laundry
    • Level: Upper
    • Area: 43.73 Square Feet
    • Dimensions: 7' 6" X 5' 10"
    Living room
    • Level: Main
    • Area: 234.33 Square Feet
    • Dimensions: 16' 3" X 14' 5"
    Heating
    • Forced Air
    Cooling
    • Central Air
    Appliances
    • Included: Dishwasher, Disposal, Gas Range, Microwave, Oven, Refrigerator
    • Laundry: Inside, Upper Level, Washer Hookup
    Features
    • Attic Other
    • Flooring: Carpet, Tile, Vinyl
    • Has basement: No
    • Attic: Other
    • Fireplace features: Living Room
    Interior area
    • Total structure area: 1,644
    • Total interior livable area: 1,644 sqft
    • Finished area above ground: 1,644
    • Finished area below ground: 0

    Property

    Parking
    • Total spaces: 2
    • Parking features: Driveway, Attached Garage, Garage Door Opener, Garage Faces Front, Garage on Main Level
    • Attached garage spaces: 2
    • Has uncovered spaces: Yes
    Features
    • Levels: Two
    • Stories: 2
    • Entry location: Main
    • Patio & porch: Patio
    Lot
    • Size: 0.05 Acres
    Details
    • Parcel number: 04315347
    • Zoning: R-8MF
    • Special conditions: Standard

    Construction

    Type & style
    • Home type: Townhouse
    • Property subtype: Townhouse
    Materials
    • Vinyl
    • Foundation: Slab
    Condition
    • New construction: No
    • Year built: 2002

    Utilities & green energy

    • Sewer: Public Sewer
    • Water: City

    Community & HOA

    Community
    • Subdivision: Villages of Avonlea
    HOA
    • Has HOA: Yes
    • HOA fee: $236 monthly
    • HOA name: Real Manage
    Location
    • Region: Charlotte

    Financial & listing details

    • Price per square foot: $195/sqft
    • Tax assessed value: $298,900
    • Annual tax amount: $2,346
    • Date on market: 9/20/2024
    • Cumulative days on market: 117 days
    • Listing terms: Cash,Conventional,FHA,VA Loan
    • Road surface type: Concrete, Paved

    Price history

    DateEventPrice
    2/25/2025Sold$319,900$195/sqft
    Source: Canopy MLS as distributed by MLS GRID #4185205 Report a problem
    1/15/2025Pending sale$319,900$195/sqft
    Source: Canopy MLS as distributed by MLS GRID #4185205 Report a problem
    12/31/2024Price change$319,900-3%$195/sqft
    Source: Canopy MLS as distributed by MLS GRID #4185205 Report a problem
    9/20/2024Listed for sale$329,900+129.9%$201/sqft
    Source: Canopy MLS as distributed by MLS GRID #4185205 Report a problem
    12/15/2015Sold$143,500+50.3%$87/sqft
    Source: Public Record Report a problem
    9/25/2015Sold$95,500+377.5%$58/sqft
    Source: Public Record Report a problem
    6/4/2015Price change$20,000-82.7%$12/sqft
    Source: Auction.com Report a problem
    6/2/2015Listed for sale--
    Source: Auction.com Report a problem
    4/9/2015Listing removed--
    Source: Auction.com Report a problem
    4/8/2015Price change$115,600-18.9%$70/sqft
    Source: Auction.com Report a problem
    3/28/2015Listed for sale--
    Source: Auction.com Report a problem
    12/4/2002Sold$142,500$87/sqft
    Source: Public Record Report a problem

    Public tax history

    YearProperty taxesTax assessment
    2025$2,346 +1.5%$298,900
    2024$2,313 +3.4%$298,900
    2023$2,237 +33.3%$298,900 +76%
    2022$1,678 -4.3%$169,800
    2021$1,753 +4.5%$169,800
    2020$1,678 +0.4%$169,800
    2019$1,672 +6.4%$169,800 +44.3%
    2018$1,572 +1.8%$117,700
    2017$1,544 $117,700
    2016$1,544 $117,700
    2015$1,544 -0.4%$117,700 -16.2%
    2014$1,551 $140,500
    2013-- $140,500
    2012-- $140,500
    2011-- $140,500 +1.8%
    2010-- $138,000
    2009-- $138,000
    2008-- $138,000
    2007-- $138,000
    2006-- $138,000
    2005-- $138,000
    2004-- $138,000
    Find assessor info on the county website

    Neighborhood: Prosperity Village

    Nearby schools

    GreatSchools rating
    Get a cash offer in 3 minutes
    Find out how much your home could sell for in as little as 3 minutes with a no-obligation cash offer.
    Estimated market value
    $318,800
    Get a cash offer in 3 minutes
    Find out how much your home could sell for in as little as 3 minutes with a no-obligation cash offer.
    Estimated market value
    $318,800