Discover the perfect blend of classic charm and modern updates in this remodeled 3-bedroom, 2-bathroom home. This 1955-built home boasts a completely renovated kitchen featuring new cabinets, quartz countertops, and brand-new stainless-steel appliances. Refinished hardwood floors flow throughout the main floor, complementing the freshly painted interior and exterior. The bathrooms have been thoughtfully updated, and new carpets and zonal Cadet heaters ensure cozy comfort in the home. Set on a generous 1/3-acre lot, the fully fenced yard includes a patio, ideal for outdoor gatherings, and plenty of room for RV parking, cars, boats, and all your toys. The property also features a detached 260 sq. ft. outbuilding with laminate floors, perfect as a home office, studio, or workshop. With a new roof, gutters, and a single-car garage, this home is move-in ready. Located near Vancouver Mall, with the convenience of close by shopping, dining, and easy freeway access. Don’t miss the opportunity to make this wonderful property your own!
Sold
$440,000
6316 NE 38th St, Vancouver, WA 98661
3beds
1,428sqft
Residential, Single Family Residence
Built in 1955
0.32 Acres Lot
$437,200 Zestimate®
$308/sqft
$2,682 Estimated rent
Home value
$437,200
$407,000 - $468,000
$2,682/mo
Zestimate® history
Owner options
List your home for rent
$2,682/mo
Rent Zestimate®
Find your next renter with Zillow Rental Manager. Plus, with online applications, you can quickly screen prospective tenants – for free.
$2,682/mo
Rent Zestimate®
Refinance and save
$2,146/mo
Est. payment
Refinancing to a lower rate could help reduce your monthly payments and save thousands over the life of the loan.
$2,146/mo
Est. payment
Explore your selling options
Work with a Zillow partner agent
Leverage their expertise and Zillow's premium Showcase listings to get your home seen by more buyers.
Get startedList with your own agent
Get your home in front of millions of buyers by listing it on Zillow.
Learn how to do itSell it yourself
Take full control of how buyers see your home on Zillow by listing For Sale by Owner (FSBO).
List your homeWhat's special
Rv parkingCompletely renovated kitchenRefinished hardwood floorsFully fenced yardBrand-new stainless-steel appliancesQuartz countertopsNew cabinets
Zillow last checked:
Listing updated:
Listed by:
Troy D Doty P.C. 503-997-4169,
Northwest Realty Source
Bought with:
Yussetty Spicer, 27377
Spicer and Associates Realty
Source: RMLS (OR),MLS#: 24318723
Facts & features
Interior
Bedrooms & bathrooms
- Bedrooms: 3
- Bathrooms: 2
- Full bathrooms: 2
- Main level bathrooms: 1
Rooms
- Room types: Laundry, Bedroom 2, Bedroom 3, Dining Room, Family Room, Kitchen, Living Room, Primary Bedroom
Primary bedroom
- Features: Closet, Wallto Wall Carpet
- Level: Upper
- Area: 182
- Dimensions: 13 x 14
Bedroom 2
- Features: Hardwood Floors, Closet
- Level: Main
- Area: 132
- Dimensions: 11 x 12
Bedroom 3
- Features: Hardwood Floors, Closet
- Level: Main
- Area: 117
- Dimensions: 9 x 13
Dining room
- Features: Hardwood Floors
- Level: Main
- Area: 63
- Dimensions: 7 x 9
Kitchen
- Features: Dishwasher, Microwave, Free Standing Range, Quartz, Vinyl Floor
- Level: Main
- Area: 90
- Width: 10
Living room
- Features: Hardwood Floors
- Level: Main
- Area: 266
- Dimensions: 14 x 19
Heating
- Zoned
Cooling
- None
Appliances
- Included: Dishwasher, Disposal, Free-Standing Range, Microwave, Plumbed For Ice Maker, Stainless Steel Appliance(s), Electric Water Heater, Tank Water Heater
- Laundry: Laundry Room
Features
- Quartz, Built-in Features, Closet, Pantry
- Flooring: Hardwood, Laminate, Wall to Wall Carpet, Vinyl
- Windows: Double Pane Windows, Vinyl Frames
- Basement: Crawl Space
Interior area
- Total structure area: 1,428
- Total interior livable area: 1,428 sqft
Property
Parking
- Total spaces: 1
- Parking features: Driveway, Off Street, Garage Door Opener, Attached
- Attached garage spaces: 1
- Has uncovered spaces: Yes
Accessibility
- Accessibility features: Garage On Main, Main Floor Bedroom Bath, Utility Room On Main, Accessibility
Features
- Levels: Two
- Stories: 2
- Patio & porch: Patio
- Exterior features: Yard
- Fencing: Fenced
Lot
- Size: 0.32 Acres
- Features: Level, SqFt 10000 to 14999
Details
- Additional structures: Outbuilding
- Parcel number: 109584020
Construction
Type & style
- Home type: SingleFamily
- Architectural style: Cape Cod
- Property subtype: Residential, Single Family Residence
Materials
- Lap Siding, Wood Siding
- Foundation: Concrete Perimeter
- Roof: Composition
Condition
- Updated/Remodeled
- New construction: No
- Year built: 1955
Utilities & green energy
- Sewer: Public Sewer
- Water: Public
- Utilities for property: Cable Connected
Community & HOA
Community
- Subdivision: Minnehaha
HOA
- Has HOA: No
Location
- Region: Vancouver
Financial & listing details
- Price per square foot: $308/sqft
- Tax assessed value: $381,297
- Annual tax amount: $3,709
- Date on market: 11/21/2024
- Cumulative days on market: 5 days
- Listing terms: Cash,Conventional,FHA,VA Loan
- Road surface type: Paved
Price history
| Date | Event | Price |
|---|---|---|
| 1/10/2025 | Sold | $440,000+1.2%$308/sqft |
Source:  RMLS (OR) #24318723 Report a problem RMLS (OR) #24318723 Report a problem | ||
| 11/26/2024 | Pending sale | $434,900$305/sqft |
Source: RMLS (OR) #24318723 Report a problem | ||
| 11/21/2024 | Listed for sale | $434,900+75.4%$305/sqft |
Source: RMLS (OR) #24318723 Report a problem | ||
| 9/11/2024 | Sold | $248,000+163.8%$174/sqft |
Source: Public Record Report a problem | ||
| 8/7/2001 | Sold | $94,000$66/sqft |
Source: Public Record Report a problem | ||
Public tax history
| Year | Property taxes | Tax assessment |
|---|---|---|
| 2024 | $3,814 +2.8% | $381,297 -2.8% |
| 2023 | $3,709 +11.2% | $392,386 +4% |
| 2022 | $3,334 +7.5% | $377,425 +17% |
| 2021 | $3,101 +11.2% | $322,645 +14.6% |
| 2020 | $2,789 | $281,475 +8.1% |
| 2019 | $2,789 +10.4% | $260,352 +6.2% |
| 2018 | $2,527 -5.8% | $245,099 +13% |
| 2017 | $2,683 +14.8% | $216,905 +9.2% |
| 2016 | $2,337 +4.3% | $198,669 +12.4% |
| 2015 | $2,240 -4.2% | $176,791 +1.6% |
| 2014 | $2,337 | $174,021 +13.2% |
| 2013 | $2,337 +11.1% | $153,734 +10.2% |
| 2012 | $2,105 +3.7% | $139,450 -7% |
| 2011 | $2,029 +4.1% | $149,999 |
| 2010 | $1,950 +0.6% | $149,999 -6.3% |
| 2009 | $1,938 | $160,117 -21.3% |
| 2008 | -- | $203,400 |
| 2007 | -- | $203,400 +57.2% |
| 2005 | -- | $129,400 |
| 2004 | -- | $129,400 +31.5% |
| 2001 | $1,374 +4.2% | $98,400 +7.1% |
| 2000 | $1,319 | $91,900 |
Find assessor info on the county website
Neighborhood: Minnehaha
Nearby homes
- $460,0003 bd2 ba1.2k sqft6404 NE 38th St, Vancouver, WA 98661Sold
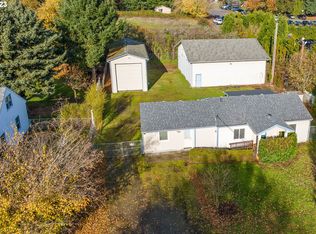
- $400,0003 bd2 ba1.4k sqft6308 NE 38th St, Vancouver, WA 98661Sold
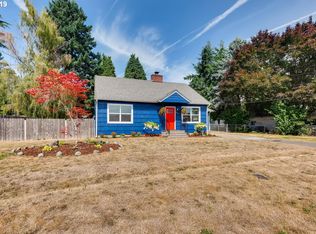
- $405,0003 bd2 ba1.3k sqft6300 NE 38th St, Vancouver, WA 98661Off Market
- $369,9003 bd1 ba1.2k sqft6317 NE 38th St, Vancouver, WA 98661Off Market
- $433,2003 bd1 ba1.5k sqft6405 NE 38th St, Vancouver, WA 98661Off Market
- $510,5003 bd1 ba1.5k sqft6309 NE 38th St, Vancouver, WA 98661Off Market
- $501,8005 bd2 ba1.3k sqft6303 NE 38th St, Vancouver, WA 98661Off Market
- $450,0003 bd1 ba1.3k sqft6212 NE 38th St, Vancouver, WA 98661Off Market
Nearby schools
GreatSchools rating
- 4/10Harry S Truman Elementary SchoolGrades: K-5Distance: 1 mi
- 2/10Gaiser Middle SchoolGrades: 6-8Distance: 3.5 mi
- 1/10Fort Vancouver High SchoolGrades: 9-12Distance: 0.9 mi
Schools provided by the listing agent
- Elementary: Truman
- Middle: Gaiser
- High: Fort Vancouver
Source: RMLS (OR). This data may not be complete. We recommend contacting the local school district to confirm school assignments for this home.
Get a cash offer in 3 minutes
Find out how much your home could sell for in as little as 3 minutes with a no-obligation cash offer.
Estimated market value
$437,200
Get a cash offer in 3 minutes
Find out how much your home could sell for in as little as 3 minutes with a no-obligation cash offer.
Estimated market value
$437,200
- Washington
- Clark County
- Vancouver
- 98661
- Minnehaha
- 6316 NE 38th St
Nearby cities
Nearby neighborhoods
Nearby zip codes
Other Vancouver Topics
