Skip main navigation
Sold for $1,315,000
  • Listed by: Keller Williams Realty-Studio • Ana Mendoza • Contact: 818-432-1500
    Bought with: Level Real Estate
    $1,315,000

    6316 Newcastle Ave, Encino, CA 91316

    4beds
    2,251sqft
    Single Family Residence
    Built in 2004
    5,018 Square Feet Lot
    $1,316,800 Zestimate®
    $584/sqft
    $6,072 Estimated rent

    Home value

    $1,316,800

    $1.20M - $1.45M

    $6,072/mo

    Zestimate® history
    Loading
    Loading...

    Owner options

    List your home for rent

    $6,072/mo

    Rent Zestimate®

    Find your next renter with Zillow Rental Manager. Plus, with online applications, you can quickly screen prospective tenants – for free.

    Learn more

    $6,072/mo

    Rent Zestimate®

    Refinance and save

    $8,340/mo

    Est. payment

    Refinancing to a lower rate could help reduce your monthly payments and save thousands over the life of the loan.

    See today's rates

    $8,340/mo

    Est. payment

    Explore your selling options

    Work with a Zillow partner agent

    Leverage their expertise and Zillow's premium Showcase listings to get your home seen by more buyers.

    Get started

    List with your own agent

    Get your home in front of millions of buyers by listing it on Zillow.

    Learn how to do it

    Sell it yourself

    Take full control of how buyers see your home on Zillow by listing For Sale by Owner (FSBO).

    List your home

    What's special

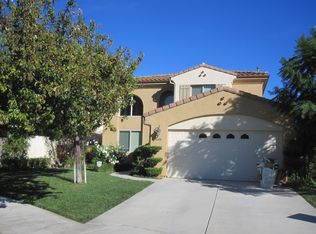
    Welcome to your dream home! This charming 4-bedroom, 3-bathroom residence, nestled in one of the most desirable areas of Encino, offers everything you’ve been looking for. Built in 2004, this two-story beauty spans 2,251 sq ft and sits on a generous 5,018 sq ft lot, offering the perfect blend of privacy and convenience. Located on a peaceful Cul-de-Sac, you'll enjoy the tranquility of this family-friendly neighborhood while being just minutes from both the 101 and 405 Freeways for easy access to all your needs. As you step inside, you’ll immediately be embraced by the warm natural light that fills every room, highlighting stunning cherry hardwood floors and a custom-made staircase. Custom features throughout the home add a touch of elegance, with high ceilings creating an open, airy, and inviting atmosphere. The thoughtfully designed layout includes a guest bedroom and full bathroom on the main floor, along with a laundry room and a two-car garage. The custom kitchen is perfect for home chefs, featuring a pantry, breakfast nook, and a separate dining area ideal for special meals and gatherings. Step outside to discover a custom outdoor BBQ area, perfect for entertaining family and friends. This private, beautifully designed space offers the ideal setting for summer cookouts, evening gatherings, and making memories in your own backyard. Upstairs, the spacious master bedroom is a true retreat, complete with a large walk-in closet and an en-suite bathroom featuring a luxurious Jacuzzi tub and a separate shower adorned with elegant travertine tiles. Two additional bedrooms share a Jack and Jill bathroom, making it perfect for children, with generous closet space for all their belongings. Impeccably maintained and move-in ready, this home offers the perfect balance of comfort, style, and functionality. Don’t miss your chance to make this lovely home yours!

    Zillow last checked:

    Listing updated:

    Listed by:

    Ana Mendoza DRE #01858546 818-399-1646,

    Keller Williams Realty-Studio

    Bought with:

    Isaac Song, DRE #01861903

    Level Real Estate

    Source: CRMLS,MLS#: BB25171496MLS LogoOriginating MLS: California Regional MLS

    Facts & features

    Interior

    Bedrooms & bathrooms
    • Bedrooms: 4
    • Bathrooms: 3
    • Full bathrooms: 3
    • Main level bathrooms: 3
    • Main level bedrooms: 4
    Rooms
    • Room types: Family Room, Kitchen, Living Room
    Heating
    • Central
    Cooling
    • Central Air
    Appliances
    • Laundry: Inside, Laundry Room
    Features
    • Ceiling Fan(s), Granite Counters, High Ceilings
    • Flooring: See Remarks
    • Has fireplace: No
    • Fireplace features: None
    • Common walls with other units/homes: No Common Walls
    Interior area
    • Total interior livable area: 2,251 sqft

    Property

    Parking
    • Total spaces: 2
    • Parking features: Driveway, Garage
    • Attached garage spaces: 2
    Features
    • Levels: Two
    • Stories: 2
    • Entry location: 1
    • Pool features: None
    • Spa features: None
    • Has view: Yes
    • View description: None
    Lot
    • Size: 5,018 Square Feet
    • Features: Back Yard, Front Yard
    Details
    • Parcel number: 2123022068
    • Zoning: LAR1
    • Special conditions: Standard

    Construction

    Type & style
    • Home type: SingleFamily
    • Architectural style: See Remarks
    • Property subtype: Single Family Residence
    Materials
    • Copper Plumbing
    • Roof: Spanish Tile
    Condition
    • New construction: No
    • Year built: 2004

    Utilities & green energy

    • Sewer: Public Sewer
    • Water: Public

    Community & HOA

    Community
    • Features: Sidewalks
    Location
    • Region: Encino

    Financial & listing details

    • Price per square foot: $584/sqft
    • Tax assessed value: $984,217
    • Annual tax amount: $12,106
    • Date on market: 7/31/2025
    • Cumulative days on market: 125 days
    • Listing terms: Cash,Cash to New Loan,Conventional,FHA

    Price history

    DateEventPrice
    9/22/2025Sold$1,315,000-3.3%$584/sqft
    Source: CRMLS #BB25171496 Report a problem
    8/28/2025Contingent$1,360,000$604/sqft
    Source: CRMLS #BB25171496 Report a problem
    8/1/2025Listed for sale$1,360,000+57.2%$604/sqft
    Source: CRMLS #BB25171496 Report a problem
    3/29/2018Sold$865,000-1.1%$384/sqft
    Source: Public Record Report a problem
    2/24/2018Pending sale$875,000$389/sqft
    Source: Prime Capital Group, Inc. #318000051 Report a problem
    2/15/2018Price change$875,000-1.1%$389/sqft
    Source: Prime Capital Group, Inc. #318000051 Report a problem
    2/9/2018Price change$885,000-1.1%$393/sqft
    Source: Prime Capital Group, Inc. #318000051 Report a problem
    2/1/2018Price change$895,000-5.3%$398/sqft
    Source: Prime Capital Group, Inc. #318000051 Report a problem
    1/19/2018Price change$945,000-5.5%$420/sqft
    Source: Prime Capital Group, Inc. #318000051 Report a problem
    1/5/2018Price change$999,999-2.4%$444/sqft
    Source: Prime Capital Group, Inc. #318000051 Report a problem
    12/19/2017Listed for sale$1,025,000+65.3%$455/sqft
    Source: Owner Report a problem
    10/26/2017Sold$620,000-4.5%$275/sqft
    Source: Public Record Report a problem
    7/10/2017Pending sale$649,000$288/sqft
    Source: Prime Capital Group, Inc. #317005423 Report a problem
    7/7/2017Listed for sale$649,000+0.6%$288/sqft
    Source: Prime Capital Group, Inc. #317005423 Report a problem
    6/4/2004Sold$645,000$287/sqft
    Source: Public Record Report a problem

    Public tax history

    YearProperty taxesTax assessment
    2025$12,106 +1.2%$984,217 +2%
    2024$11,962 +2%$964,919 +2%
    2023$11,729 +4.9%$946,000 +2%
    2022$11,179 +1.3%$927,452 +2%
    2021$11,035 -1%$909,268 +1%
    2020$11,144 $899,945 +2%
    2019$11,144 +44.8%$882,300 +42.3%
    2018$7,699 $620,000 -21.5%
    2017$7,699 -20%$790,034 +5.5%
    2016$9,619 +5.9%$749,000 +5.8%
    2015$9,086 +10.8%$708,000 +7.4%
    2014$8,197 $659,000 +35.6%
    2012-- $486,000 -10.8%
    2011-- $544,700
    2010-- $544,700
    2009-- $544,700 -22%
    2008-- $698,057 +2%
    2007-- $684,371 +2%
    2006-- $670,953
    2005-- $670,953 +341.9%
    2004-- $151,846
    Find assessor info on the county website

    Neighborhood: Encino

    Nearby schools

    GreatSchools rating
    Get a cash offer in 3 minutes
    Find out how much your home could sell for in as little as 3 minutes with a no-obligation cash offer.
    Estimated market value
    $1,316,800
    Get a cash offer in 3 minutes
    Find out how much your home could sell for in as little as 3 minutes with a no-obligation cash offer.
    Estimated market value
    $1,316,800