Skip main navigation
Sold
Street View
  • Price Unknown

    6316 Oak St, Kansas City, MO 64113

    2beds
    976sqft
    Single Family Residence
    Built in 1937
    6,695 Square Feet Lot
    $290,000 Zestimate®
    $--/sqft
    $1,770 Estimated rent

    Home value

    $290,000

    Estimated sales range

    Not available

    $1,770/mo

    Zestimate® history
    Loading
    Loading...

    Owner options

    List your home for rent

    $1,770/mo

    Rent Zestimate®

    Find your next renter with Zillow Rental Manager. Plus, with online applications, you can quickly screen prospective tenants – for free.

    Learn more

    $1,770/mo

    Rent Zestimate®

    Refinance and save

    Refinancing to a lower rate could help reduce your monthly payments and save thousands over the life of the loan.

    See today's rates

    Explore your selling options

    Work with a Zillow partner agent

    Leverage their expertise and Zillow's premium Showcase listings to get your home seen by more buyers.

    Get started

    List with your own agent

    Get your home in front of millions of buyers by listing it on Zillow.

    Learn how to do it

    Sell it yourself

    Take full control of how buyers see your home on Zillow by listing For Sale by Owner (FSBO).

    List your home

    What's special

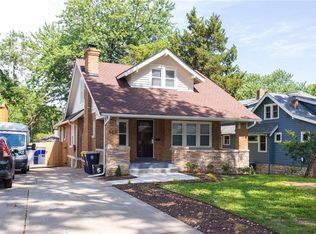
    Adorable 2 bedroom ranch located in the heart of Brookside. At all begins with the white picket fence and front sitting porch! As you enter through the front door you will experience original charm with classy updates and gleaming hardwoods throughout. Expansive living room opens to formal dining roam with beautiful built-ins and additional seating area. Updated kitchen features SS appliances, gas stove, 2 pantries, granite counter tops, coffee bar, and eat in area. Step out back to a spacious deck that is perfect for one who enjoys to entertain. Great master suite offers walls of windows creating an abundance of natural light. Both bedrooms boast ceiling fans & hardwoods. Home has its own driveway and detached one car garage. Do not miss the super non scary basement that is clean!!! This is fantastic for a Brookside home! Walking distance to Brookside shops, Brookside Trolley Trail, a gym, and Heirloom Bakery. One can not beat this location.

    Zillow last checked:

    Listing updated:

    Listing Provided by:

    Brooke Miller 816-679-0805,

    ReeceNichols - Country Club Plaza,

    KBT Plaza Team 913-239-2070,

    ReeceNichols - Country Club Plaza

    Bought with:

    Sarah Harnett, SP00232657

    West Village Realty

    Source: Heartland MLS as distributed by MLS GRID,MLS#: 2559229MLS Logo

    Facts & features

    Interior

    Bedrooms & bathrooms
    • Bedrooms: 2
    • Bathrooms: 1
    • Full bathrooms: 1
    Primary bedroom
    • Features: Ceiling Fan(s)
    • Level: Main
    Bedroom 2
    • Features: Ceiling Fan(s)
    • Level: Main
    Bathroom 1
    • Features: Ceramic Tiles, Shower Over Tub
    • Level: Main
    Dining room
    • Features: Built-in Features
    • Level: Main
    Kitchen
    • Features: Built-in Features
    • Level: Main
    Kitchen
    • Features: Granite Counters, Pantry, Wood Floor
    • Level: Main
    Living room
    • Level: Main
    Heating
    • Forced Air
    Cooling
    • Electric
    Appliances
    • Included: Dishwasher, Disposal, Microwave, Free-Standing Electric Oven, Stainless Steel Appliance(s)
    • Laundry: In Basement
    Features
    • Ceiling Fan(s), Custom Cabinets, Pantry, Smart Thermostat, Stained Cabinets
    • Flooring: Tile, Wood
    • Doors: Storm Door(s)
    • Windows: Window Coverings
    • Basement: Daylight,Full,Interior Entry,Stone/Rock
    • Has fireplace: No
    Interior area
    • Total structure area: 976
    • Total interior livable area: 976 sqft
    • Finished area above ground: 976
    • Finished area below ground: 0

    Property

    Parking
    • Total spaces: 1
    • Parking features: Detached, Garage Faces Rear
    • Garage spaces: 1
    Features
    • Patio & porch: Deck, Porch
    • Fencing: Other,Privacy
    Lot
    • Size: 6,695 sqft
    • Features: City Limits
    Details
    • Additional structures: Garage(s)
    • Parcel number: 47230011900000000

    Construction

    Type & style
    • Home type: SingleFamily
    • Architectural style: Traditional
    • Property subtype: Single Family Residence
    Materials
    • Wood Siding
    • Roof: Composition
    Condition
    • Year built: 1937

    Utilities & green energy

    • Sewer: Public Sewer
    • Water: Public

    Community & neighborhood

    Security
    • Security features: Smoke Detector(s)
    Location
    • Region: Kansas City
    • Subdivision: Meadow Park

    Other

    Other facts
    • Listing terms: Cash,Conventional,FHA,VA Loan
    • Ownership: Private
    • Road surface type: Paved

    Price history

    DateEventPrice
    8/21/2025Sold--
    Source: Heartland MLS as distributed by MLS GRID #2559229 Report a problem
    7/20/2025Contingent$275,000$282/sqft
    Source: Heartland MLS as distributed by MLS GRID #2559229 Report a problem
    7/18/2025Listed for sale$275,000-3.5%$282/sqft
    Source: Heartland MLS as distributed by MLS GRID #2559229 Report a problem
    11/3/2023Listing removed--
    Source: Heartland MLS as distributed by MLS GRID #2459640 Report a problem
    10/19/2023Listed for sale$285,000+58.3%$292/sqft
    Source: Heartland MLS as distributed by MLS GRID #2459640 Report a problem
    5/27/2016Sold--
    Source: Heartland MLS as distributed by MLS GRID #1983579 Report a problem
    4/17/2016Pending sale$180,000$184/sqft
    Source: ReeceNichols Town Center #1983579 Report a problem
    4/16/2016Price change$180,000-1.1%$184/sqft
    Source: ReeceNichols Town Center #1983579 Report a problem
    4/9/2016Listed for sale$182,000$186/sqft
    Source: ReeceNichols Town Center #1983579 Report a problem
    4/7/2016Pending sale$182,000$186/sqft
    Source: ReeceNichols Town Center #1983579 Report a problem
    4/2/2016Listed for sale$182,000$186/sqft
    Source: ReeceNichols Town Center #1983579 Report a problem

    Public tax history

    YearProperty taxesTax assessment
    2025$3,654 +22.2%$43,557 +15%
    2024$2,989 +1%$37,877
    2023$2,961 +5.8%$37,877 +11.4%
    2022$2,798 +0.3%$34,010
    2021$2,788 +8.8%$34,010 +10.2%
    2020$2,562 +2.1%$30,863
    2019$2,509 $30,863 +14.9%
    2018$2,509 +12.6%$26,861
    2017$2,228 +17.9%$26,861 +13.5%
    2016$1,890 +1.4%$23,667 +2%
    2014$1,865 +8.5%$23,203
    2013$1,719 +0.5%$23,203 +11.3%
    2012$1,711 +0.1%$20,849
    2011$1,709 +0.8%$20,849
    2010$1,695 -3.5%$20,849
    2009$1,757 +0.5%$20,849 -4%
    2008$1,749 +2.1%$21,717
    2007$1,713 +0%$21,717 +3%
    2006$1,713 +25.1%$21,085
    2005$1,370 +0.1%$21,085 +24.2%
    2004$1,368 +14.3%$16,979
    2003$1,197 +0.3%$16,979 +15%
    2002$1,194 +11.7%$14,764
    2001$1,069 $14,764

    Find assessor info on the county website

    Neighborhood: Morningside

    Nearby schools

    GreatSchools rating
    Schools provided by the listing agent
    • Elementary: Hale Cook
    • Middle: Central
    • High: Southeast

    Source: Heartland MLS as distributed by MLS GRID. This data may not be complete. We recommend contacting the local school district to confirm school assignments for this home.

    Get a cash offer in 3 minutes
    Find out how much your home could sell for in as little as 3 minutes with a no-obligation cash offer.
    Estimated market value
    $290,000
    Get a cash offer in 3 minutes
    Find out how much your home could sell for in as little as 3 minutes with a no-obligation cash offer.
    Estimated market value
    $290,000