Charming Ranch Retreat with Wooded Privacy. Discover this well maintained 3-bedroom, 3-bathroom ranch-style home, perfectly nestled among mature trees for the ideal blend of comfort and privacy. Featuring gleaming hardwood floors throughout the main living areas and a stylish kitchen equipped with stainless steel appliances, this home is designed for both everyday living and effortless entertaining. Enjoy the convenience of first-floor laundry, central air, and a 1-car garage. The inviting outdoor spaces include a spacious deck for gatherings and a breezy covered patio perfect for relaxing with a good book. The partially finished lower level adds even more living space, complete with a full bath—ideal for guests or a home office. Set on a peaceful lot with wooded views, this property offers both seclusion and accessibility, located just minutes from Beltzville Lake, local wineries, and shopping centers.
Sold for $338,000
$338,000
6316 Overlook Dr, Kunkletown, PA 18058
3beds
1,530sqft
Single Family Residence
Built in 1998
3.85 Acres Lot
$346,700 Zestimate®
$221/sqft
$2,548 Estimated rent
Home value
$346,700
$288,000 - $416,000
$2,548/mo
Zestimate® history
Owner options
List your home for rent
$2,548/mo
Rent Zestimate®
Find your next renter with Zillow Rental Manager. Plus, with online applications, you can quickly screen prospective tenants – for free.
$2,548/mo
Rent Zestimate®
Refinance and save
$2,196/mo
Est. payment
Refinancing to a lower rate could help reduce your monthly payments and save thousands over the life of the loan.
$2,196/mo
Est. payment
Explore your selling options
Work with a Zillow partner agent
Leverage their expertise and Zillow's premium Showcase listings to get your home seen by more buyers.
Get startedList with your own agent
Get your home in front of millions of buyers by listing it on Zillow.
Learn how to do itSell it yourself
Take full control of how buyers see your home on Zillow by listing For Sale by Owner (FSBO).
List your homeWhat's special
Wooded viewsPartially finished lower levelSpacious deckMature treesPeaceful lotFirst-floor laundryGleaming hardwood floors
Zillow last checked:
Listing updated:
Listed by:
Paula M. Fritzinger 610-393-6433,
Koehler Marvin Realty
Bought with:
Angela Carden, RS355512
Coldwell Banker Hearthside
Source: GLVR,MLS#: 763299 Originating MLS: Lehigh Valley MLS
Originating MLS: Lehigh Valley MLSFacts & features
Interior
Bedrooms & bathrooms
- Bedrooms: 3
- Bathrooms: 3
- Full bathrooms: 3
Bedroom
- Description: W/W Carpet
- Level: First
- Dimensions: 11.50 x 10.11
Bedroom
- Description: W/W Carpet
- Level: First
- Dimensions: 13.20 x 11.50
Bedroom
- Description: W/W Carpet/Walk in Closet
- Level: First
- Dimensions: 15.70 x 14.00
Den
- Level: Lower
- Dimensions: 11.60 x 16.00
Dining room
- Description: HW Floor/Slider to Deck
- Level: First
- Dimensions: 10.20 x 13.40
Other
- Description: Tile Floor/L Shaped Room
- Level: First
- Dimensions: 9.40 x 5.00
Other
- Description: HW Floor/Walk in Closet
- Level: Lower
- Dimensions: 7.11 x 7.40
Other
- Description: Tile Floor
- Level: First
- Dimensions: 17.50 x 6.00
Kitchen
- Description: HW Floor
- Level: First
- Dimensions: 10.20 x 13.80
Laundry
- Description: Tile Floor/Utility Sink/Overhead Storage
- Level: First
- Dimensions: 5.30 x 5.30
Living room
- Description: HW Floor/Brick & Slate Area for FSS Flue
- Level: First
- Dimensions: 16.00 x 17.10
Heating
- Oil
Cooling
- Central Air
Appliances
- Included: Dishwasher, Electric Oven, Electric Range, Electric Water Heater, Refrigerator
- Laundry: Washer Hookup, Dryer Hookup
Features
- Dining Area, Separate/Formal Dining Room, Walk-In Closet(s)
- Flooring: Carpet, Hardwood, Tile
- Basement: Full,Partially Finished
- Has fireplace: Yes
- Fireplace features: Living Room
Interior area
- Total interior livable area: 1,530 sqft
- Finished area above ground: 1,530
- Finished area below ground: 0
Property
Parking
- Total spaces: 1
- Parking features: Attached, Garage
- Attached garage spaces: 1
Features
- Levels: One
- Stories: 1
- Patio & porch: Covered, Deck, Porch
- Exterior features: Breezeway, Deck, Porch
Lot
- Size: 3.85 Acres
- Features: Not In Subdivision, Wooded
Details
- Parcel number: 13623801055566
- Zoning: Rural Residential
- Special conditions: None
Construction
Type & style
- Home type: SingleFamily
- Architectural style: Ranch
- Property subtype: Single Family Residence
Materials
- Vinyl Siding
- Roof: Asphalt,Fiberglass
Condition
- Unknown
- Year built: 1998
Utilities & green energy
- Electric: 200+ Amp Service, Circuit Breakers
- Sewer: Septic Tank
- Water: Well
Community & HOA
Community
- Subdivision: No Subdivision
Location
- Region: Kunkletown
Financial & listing details
- Price per square foot: $221/sqft
- Tax assessed value: $172,180
- Annual tax amount: $5,569
- Date on market: 8/20/2025
- Cumulative days on market: 42 days
- Ownership type: Fee Simple
- Road surface type: Paved
Price history
| Date | Event | Price |
|---|---|---|
| 12/5/2025 | Sold | $338,000-0.3%$221/sqft |
Source:  GLVR #763299 Report a problem GLVR #763299 Report a problem | ||
| 10/24/2025 | Pending sale | $339,000$222/sqft |
Source: GLVR #763299 Report a problem | ||
| 10/2/2025 | Listed for sale | $339,000$222/sqft |
Source: GLVR #763299 Report a problem | ||
| 9/22/2025 | Pending sale | $339,000$222/sqft |
Source: GLVR #763299 Report a problem | ||
| 9/16/2025 | Listed for sale | $339,000$222/sqft |
Source: PMAR #PM-135002 Report a problem | ||
| 9/5/2025 | Pending sale | $339,000$222/sqft |
Source: GLVR #763299 Report a problem | ||
| 8/20/2025 | Listed for sale | $339,000+38.4%$222/sqft |
Source: GLVR #763299 Report a problem | ||
| 5/12/2021 | Sold | $245,000+44.1%$160/sqft |
Source: GLVR #664222 Report a problem | ||
| 8/27/2013 | Sold | $170,000$111/sqft |
Source: Public Record Report a problem | ||
Public tax history
| Year | Property taxes | Tax assessment |
|---|---|---|
| 2025 | $5,482 +7.1% | $172,180 |
| 2024 | $5,117 +4.3% | $172,180 |
| 2023 | $4,904 +3% | $172,180 |
| 2022 | $4,762 | $172,180 |
| 2021 | $4,762 +2.3% | $172,180 |
| 2020 | $4,654 -6.8% | $172,180 +504.8% |
| 2019 | $4,991 | $28,470 |
| 2018 | $4,991 +1.2% | $28,470 |
| 2017 | $4,934 +578.3% | $28,470 |
| 2016 | $727 | $28,470 |
| 2015 | -- | $28,470 |
| 2014 | -- | $28,470 |
| 2013 | -- | $28,470 |
| 2012 | -- | $28,470 |
| 2011 | -- | $28,470 |
| 2010 | -- | $28,470 |
| 2008 | -- | $28,470 |
| 2007 | -- | $28,470 |
| 2006 | -- | $28,470 |
| 2005 | -- | $28,470 |
| 2004 | -- | $28,470 |
| 2003 | -- | $28,470 |
Find assessor info on the county website
Neighborhood: 18058
Nearby homes
- $461,1003 bd2 ba2.7k sqft6308 Overlook Dr, Kunkletown, PA 18058Off Market
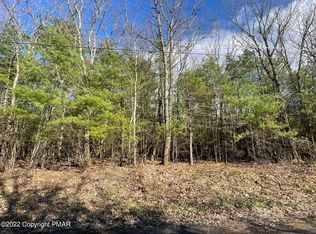
- $50,0001.21 AcresLOT 34 Overlook Dr, Kunkletown, PA 18058Sold
- $323,1003 bd2 ba1.8k sqft6330 Overlook Dr, Kunkletown, PA 18058Off Market
- $370,3003 bd2 ba2k sqft6321 Overlook Dr, Kunkletown, PA 18058Off Market
- $231,7003 bd2 ba870 sqft319 Birch Dr, Kunkletown, PA 18058Off Market
- $213,6002 bd1 ba952 sqft226 Bear Rd, Kunkletown, PA 18058Off Market
- $214,9002 bd1 ba1k sqft230 Bear Rd, Kunkletown, PA 18058Off Market
- $184,7002 bd1 ba872 sqft313 Birch Dr, Kunkletown, PA 18058Off Market
Nearby schools
GreatSchools rating
- 6/10Pleasant Valley Intermediate SchoolGrades: 3-5Distance: 1 mi
- 5/10Pleasant Valley Middle SchoolGrades: 6-8Distance: 3.1 mi
- 5/10Pleasant Valley High SchoolGrades: 9-12Distance: 3.4 mi
Schools provided by the listing agent
- District: Pleasant Valley
Source: GLVR. This data may not be complete. We recommend contacting the local school district to confirm school assignments for this home.


Get pre-qualified for a loan
At Zillow Home Loans, we can pre-qualify you in as little as 5 minutes with no impact to your credit score.An equal housing lender. NMLS #10287.
Sell for more on Zillow
Get a Zillow Showcase℠ listing at no additional cost and you could sell for .
$346,700
2% more
+$6,934
With Zillow Showcase(estimated)
$353,634
- Pennsylvania
- Monroe County
- Kunkletown
- 18058
- 6316 Overlook Dr
Nearby cities
Nearby zip codes
Other Kunkletown Topics
