Welcome home to this beautiful, well-maintained 3-bedroom, 2-bath home in the desirable Remington Place Subdivision! Offering a spacious, open layout, the inviting living room features a gas log fireplace and flows seamlessly into the eat-in kitchen, creating the perfect space for everyday living and entertaining. Enjoy the durability and easy maintenance of solid surface flooring throughout—no carpet! The split-bedroom floor plan offers privacy, while all three bedrooms feature walk-in closets, providing plenty of storage space. Step outside to a covered back patio overlooking the fully fenced backyard, ideal for relaxing, grilling, or letting kids and pets play. Additional highlights include a newer HVAC (installed in 2024), a 2-car attached garage, ample natural light, and a location convenient to schools, shopping, restaurants, and everything Fort Smith has to offer. Don't miss your opportunity to make this move-in ready home yours!
For sale
Price cut: $5K (8/6)
$239,900
6316 Parkfront Dr, Fort Smith, AR 72916
3beds
1,621sqft
Single Family Residence
Built in 1995
7,618 Square Feet Lot
$237,000 Zestimate®
$148/sqft
$-- HOA
What's special
Gas log fireplaceSplit-bedroom floor planSpacious open layoutEat-in kitchenFully fenced backyardAmple natural lightCovered back patio
- 66 days
- 552
- 59
Zillow last checked:
Listing updated:
Listed by:
Cassie Elwonger- Team 479-651-5716,
Keller Williams Platinum Realty 479-434-3000
Source: Western River Valley BOR,MLS#: 1090157Originating MLS: Fort Smith Board of Realtors
Facts & features
Interior
Bedrooms & bathrooms
- Bedrooms: 3
- Bathrooms: 2
- Full bathrooms: 2
Primary bedroom
- Description: Master Bedroom
- Level: Main
- Dimensions: 12'5"x14'8"
Bedroom
- Description: Bed Room
- Level: Main
- Dimensions: 11'7"x10'6"
Bedroom
- Description: Bed Room
- Level: Main
- Dimensions: 11'3"x11'5"
Primary bathroom
- Description: Master Bath
Bathroom
- Description: Full Bath
Kitchen
- Description: Kitchen
Living room
- Description: Living Room
- Level: Main
- Dimensions: 18'x17'
Utility room
- Description: Utility
Heating
- Central, Gas
Cooling
- Central Air, Electric
Appliances
- Included: Some Electric Appliances, Dishwasher, Disposal, Gas Water Heater, Microwave, Oven, Range, Plumbed For Ice Maker
- Laundry: Electric Dryer Hookup, Washer Hookup, Dryer Hookup
Features
- Built-in Features, Ceiling Fan(s), Cathedral Ceiling(s), Eat-in Kitchen, Pantry, Programmable Thermostat, Split Bedrooms, Walk-In Closet(s), Central Vacuum
- Flooring: Ceramic Tile, Laminate, Vinyl
- Windows: Double Pane Windows
- Number of fireplaces: 1
- Fireplace features: Gas Log, Living Room
Interior area
- Total interior livable area: 1,621 sqft
Video & virtual tour
Property
Parking
- Total spaces: 2
- Parking features: Attached, Garage, Garage Door Opener
- Has attached garage: Yes
- Covered spaces: 2
Features
- Levels: One
- Stories: 1
- Patio & porch: Covered, Patio, Porch
- Exterior features: Concrete Driveway
- Fencing: Back Yard,Privacy,Wood
Lot
- Size: 7,618 Square Feet
- Dimensions: .1749 Acres
- Features: Subdivision
Details
- Parcel number: 1646800410000000
- Special conditions: None
Construction
Type & style
- Home type: SingleFamily
- Architectural style: Traditional
- Property subtype: Single Family Residence
Materials
- Brick
- Foundation: Slab
- Roof: Architectural,Shingle
Condition
- Year built: 1995
Utilities & green energy
- Sewer: Public Sewer
- Water: Public
- Utilities for property: Electricity Available, Natural Gas Available, Sewer Available, Water Available
Community & HOA
Community
- Security: Smoke Detector(s)
- Subdivision: Remington Place
Location
- Region: Fort Smith
Financial & listing details
- Price per square foot: $148/sqft
- Tax assessed value: $219,940
- Annual tax amount: $1,290
- Date on market: 7/3/2026
Estimated market value
$237,000
$225,000 - $249,000
$1,699/mo
Price history
| Date | Event | Price |
|---|---|---|
| 9/1/2026 | Listed for sale | $239,900$148/sqft |
Source: Western River Valley BOR #1090157 Report a problem | ||
| 8/13/2026 | Pending sale | $239,900$148/sqft |
Source: Western River Valley BOR #1090157 Report a problem | ||
| 8/6/2026 | Price change | $239,900-2%$148/sqft |
Source: Western River Valley BOR #1090157 Report a problem | ||
| 7/3/2026 | Listed for sale | $244,900+27.8%$151/sqft |
Source: Western River Valley BOR #1090157 Report a problem | ||
| 2/3/2023 | Sold | $191,600-1.7%$118/sqft |
Source: Western River Valley BOR #1062807 Report a problem | ||
| 1/25/2023 | Pending sale | $194,900$120/sqft |
Source: Western River Valley BOR #1062807 Report a problem | ||
| 11/20/2019 | Listing removed | $950$1/sqft |
Source: KCP Property Management Report a problem | ||
| 11/13/2019 | Listed for rent | $950$1/sqft |
Source: KCP Property Management Report a problem | ||
| 1/14/2015 | Listing removed | $950$1/sqft |
Source: KCP Property Management Report a problem | ||
| 11/18/2014 | Listed for rent | $950+5.6%$1/sqft |
Source: KCP Property Management Report a problem | ||
| 10/5/2013 | Listing removed | $900$1/sqft |
Source: KCP Property Management Report a problem | ||
| 10/2/2013 | Listed for rent | $900+5.9%$1/sqft |
Source: KCP Property Management Report a problem | ||
| 9/21/2012 | Listing removed | $850$1/sqft |
Source: KCP Property Management Report a problem | ||
| 9/14/2012 | Listed for rent | $850$1/sqft |
Source: KCP Property Management Report a problem | ||
Public tax history
| Year | Property taxes | Tax assessment |
|---|---|---|
| 2025 | $1,293 -2.1% | $32,920 +5% |
| 2024 | $1,320 -5.4% | $31,350 |
| 2023 | $1,395 -23.4% | $31,350 +2.4% |
| 2022 | $1,820 +2.4% | $30,620 |
| 2021 | $1,778 +9.1% | $30,620 -2.3% |
| 2020 | $1,630 +10% | $31,350 +22.8% |
| 2019 | $1,482 | $25,520 |
| 2018 | $1,482 +10.6% | $25,520 |
| 2017 | $1,340 | $25,520 |
| 2016 | $1,340 | $25,520 |
| 2015 | $1,340 -5.3% | $25,520 -5.3% |
| 2014 | $1,415 | $26,950 |
| 2013 | $1,415 +3.8% | $26,950 +3.8% |
| 2012 | $1,363 +9.1% | $25,960 +9.1% |
| 2011 | $1,250 0% | $23,800 0% |
| 2010 | $1,250 +83% | $23,801 +21% |
| 2009 | $683 | $19,670 |
| 2008 | $683 -33.9% | $19,670 |
| 2007 | $1,033 | $19,670 |
| 2006 | -- | $19,670 |
| 2005 | -- | $19,670 |
| 2004 | -- | $19,670 |
| 2003 | -- | $19,670 |
| 2002 | -- | $19,670 +10.7% |
| 2001 | -- | $17,770 |
| 2000 | -- | $17,770 |
Find assessor info on the county website
Monthly payment
Est. payment
Payment breakdown
Explore the cost of this home by adjusting the details. Changes won't be saved.Climate risks
Neighborhood: 72916
Nearby schools
Schools provided by the listing agent
- Elementary: Raymond Orr
- Middle: Chaffin
- High: Southside
- District: Fort Smith
Source: Western River Valley BOR. This data may not be complete. We recommend contacting the local school district to confirm school assignments for this home.


Similar homes
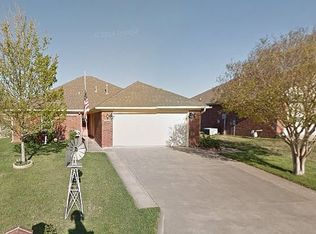
- $259,9003 bd2 ba1.8k sqft8206 Williamsburg Rd, Fort Smith, AR 72903For Sale
 MLS ID #1091406, Jason Kilbreath, Keller Williams Platinum Realty. Western River Valley BOR
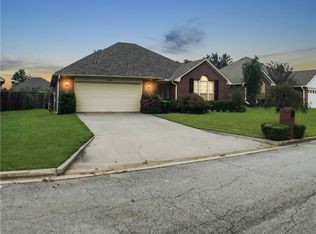
 - $230,0003 bd2 ba1.4k sqft1919 N 55th Pl, Fort Smith, AR 72904For Sale
 MLS ID #1091456, Ethan Adams, TRUVI REALTY. Western River Valley BOR
 - $235,0003 bd2 ba1.4k sqft1808 Fairbanks Dr, Barling, AR 72923For Sale
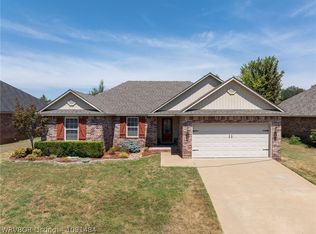 MLS ID #1091484, Alexa Alcantara, Weichert, REALTORS® - The Griffin Company. Western River Valley BOR
 - $269,9003 bd2 ba2k sqft8212 Yorktown Rd, Fort Smith, AR 72903For Sale
 MLS ID #1091405, Jason Kilbreath, Keller Williams Platinum Realty. Western River Valley BOR
