Skip main navigation
Pending
$385,000
3beds
1,552sqft

6316 Poppleton Ave, Omaha, NE 68106

3beds
1,552sqft
Single family residence
Built in 1946
5,662 sqft
1 Attached garage space
$248 price/sqft

What's special

Convenient main-floor laundryWalk-in closetNew drivewayRetaining wallPrivate primary retreatFantastic kitchenExceptional workspace

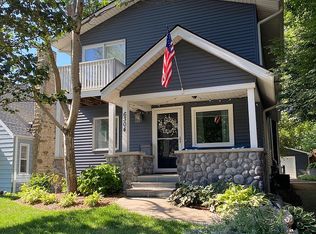
She's a SHOWSTOPPER! Completely reimagined & PRE-INSPECTED, this stunning 1.5-story home just blocks from Aksarben blends timeless character with today's desired updates. Beautifully refinished original hardwood floors flow thru-out main level, complemented by fresh neutral paint & abundant natural light. The fantastic kitchen has been completely redesigned with custom cabinetry, quartz ...

17 days
|
2,463
|
119
|
Source: GPRMLS,MLS#: 22617340MLS Logo
Travel times

Living Room

Kitchen

Primary Bedroom

Zillow last checked:

Listing updated:

Listed by:

Sheila Gates 402-690-4258,

Better Homes and Gardens R.E.

Source: GPRMLS,MLS#: 22617340MLS Logo

Facts & features

Interior

Bedrooms & bathrooms
  • Bedrooms: 3
  • Bathrooms: 2
  • Full bathrooms: 1
  • 3/4 bathrooms: 1
  • Main level bathrooms: 1
Primary bedroom
  • Features: Wall/Wall Carpeting, Ceiling Fan(s), Walk-In Closet(s)
  • Level: Second
  • Area: 186.25
  • Dimensions: 14.11 x 13.2
Bedroom 2
  • Features: Wood Floor, Ceiling Fan(s)
  • Level: Main
  • Area: 123.2
  • Dimensions: 11.2 x 11
Bedroom 3
  • Features: Wood Floor, Ceiling Fan(s)
  • Level: Main
  • Area: 138.88
  • Dimensions: 12.4 x 11.2
Primary bathroom
  • Features: 3/4, Double Sinks
Dining room
  • Features: Wood Floor
  • Level: Main
  • Area: 130.9
  • Dimensions: 11.9 x 11
Kitchen
  • Features: Wood Floor
  • Level: Main
  • Area: 150.7
  • Dimensions: 13.7 x 11
Living room
  • Features: Wood Floor, Fireplace
  • Level: Main
  • Area: 213.28
  • Dimensions: 17.2 x 12.4
Basement
  • Area: 1120
Heating
  • Natural Gas, Forced Air
Cooling
  • Central Air
Appliances
  • Included: Range, Refrigerator, Dishwasher, Disposal, Microwave
Features
  • Ceiling Fan(s), Formal Dining Room
  • Flooring: Carpet, Wood
  • Basement: Other Window
  • Number of fireplaces: 1
  • Fireplace features: Living Room, Wood Burning
Interior area
  • Total structure area: 1,552
  • Total interior livable area: 1,552 sqft
  • Finished area above ground: 1,552
  • Finished area below ground: 0

Property

Parking
  • Total spaces: 1
  • Parking features: Garage - Attached
  • Attached garage spaces: 1
Features
  • Levels: One and One Half
  • Exterior features: None
  • Fencing: Partial
Lot
  • Size: 5,662.8 Square Feet
  • Dimensions: 43 x 132
  • Features: Up to 1/4 Acre., City Lot, Subdivided, Public Sidewalk
Details
  • Parcel number: 1931640000

Construction

Type & style
  • Home type: SingleFamily
  • Property subtype: Single Family Residence
Materials
  • Stone, Aluminum Siding
  • Foundation: Block
  • Roof: Composition
Condition
  • Not New and NOT a Model
  • New construction: No
  • Year built: 1946

Utilities & green energy

  • Sewer: Public Sewer
  • Water: Public
  • Utilities for property: Electricity Available, Natural Gas Available, Water Available, Sewer Available

Community & HOA

Community
  • Subdivision: Overlook Add
HOA
  • Has HOA: No
Location
  • Region: Omaha

Financial & listing details

  • Price per square foot: $248/sqft
  • Tax assessed value: $185,400
  • Annual tax amount: $3,100
  • Date on market: 6/19/2026
  • Listing terms: VA Loan,FHA,Conventional,Cash
  • Ownership: Fee Simple
  • Electric utility on property: Yes

Price history

DateEventPrice
6/27/2026Pending sale$385,000$248/sqft
Source: GPRMLS #22617340 Report a problem
6/19/2026Listed for sale$385,000+79.1%$248/sqft
Source: GPRMLS #22617340 Report a problem
1/24/2025Sold$215,000-4.4%$139/sqft
Source: GPRMLS #22431649 Report a problem
1/9/2025Pending sale$225,000$145/sqft
Source: GPRMLS #22431649 Report a problem
1/7/2025Listed for sale$225,000$145/sqft
Source: GPRMLS #22431649 Report a problem

Public tax history

YearProperty taxesTax assessment
2025$3,100 +1002.3%$185,400
2024$281 $185,400 +9.6%
2023-- $169,200
2022$199 -57.8%$169,200 +21.1%
2021$471 -84.2%$139,700
2020$2,991 +0.4%$139,700 +0.6%
2019$2,980 +2.8%$138,800 +2.9%
2018$2,901 -8.5%$134,900
2017$3,172 $134,900 -8.7%
2016$3,172 +1.4%$147,800
2015$3,129 $147,800
2014-- $147,800
2013-- $147,800
2012-- $147,800
2011-- $147,800
2009$3,033 $147,800
2008-- $147,800 +6.3%
2005-- $139,000 +37.2%
2004-- $101,300

Find assessor info on the county website

Monthly payment

Est. payment
$2,471/mo
Principal & interest
$1926
Property taxes
$545
More affordability toolsChevron Right

Estimated market value

$383,400

$364,000 - $403,000

$2,292/mo

Climate risks

Explore flood, wildfire, and other predictive climate risk information for this property on First Street®️.

Neighborhood: Aksarben-Elmwood Park

Nearby schools

Belle Ryan Elementary School
Grades PK-60.5 miles
5/10
GreatSchools® Rating
Test Score Rating
3/10
Academic Progress Rating
6/10
Norris Middle School
Grades 6-81.7 miles
3/10
GreatSchools® Rating
Test Score Rating
1/10
Academic Progress Rating
5/10
Central High School
Grades 9-123.6 miles
5/10
GreatSchools® Rating
Test Score Rating
8/10
College Readiness Rating
1/10