Welcome to this charming, move-in ready ranch home situated on a spacious corner lot in popular River Run. This 3 bedroom, 2 bathroom home boasts a cozy family room with newer LVP flooring, perfect for gathering with loved ones. Discover the spectacular kitchen, beautifully remodeled in 2021, featuring maple wood cabinets, quartz countertops, a tile backsplash, and stainless appliances. The primary suite is a true retreat including an addition with 2 walk-in closets for ample storage space and a luxurious en-suite bath with a double vanity and step-in tiled shower. The property features a finished, insulated garage and a large mini barn, perfect for storing all your outdoor gear. Enjoy the convenience of a water softener, reverse osmosis system, and alarm system already in place. The interior walls have also been insulated! The outdoor space is perfect for entertaining with two back patios already equipped with 220 electrical wiring for a hot tub and a fire pit for those cool evenings, all enclosed with a maintenance free vinyl fence for added privacy. Meticulously maintained, this home is sure to impress even the most discerning buyer. Don't miss the opportunity to make this your dream home!
Sold
$260,000
6316 River Run Dr, Indianapolis, IN 46221
3beds
1,372sqft
Residential, Single Family Residence
Built in 1996
8,276 Square Feet Lot
$258,600 Zestimate®
$190/sqft
$1,826 Estimated rent
Home value
$258,600
$246,000 - $272,000
$1,826/mo
Zestimate® history
Owner options
List your home for rent
$1,826/mo
Rent Zestimate®
Find your next renter with Zillow Rental Manager. Plus, with online applications, you can quickly screen prospective tenants – for free.
$1,826/mo
Rent Zestimate®
Refinance and save
$1,946/mo
Est. payment
Refinancing to a lower rate could help reduce your monthly payments and save thousands over the life of the loan.
$1,946/mo
Est. payment
Explore your selling options
Work with a Zillow partner agent
Leverage their expertise and Zillow's premium Showcase listings to get your home seen by more buyers.
Get startedList with your own agent
Get your home in front of millions of buyers by listing it on Zillow.
Learn how to do itSell it yourself
Take full control of how buyers see your home on Zillow by listing For Sale by Owner (FSBO).
List your homeWhat's special
Zillow last checked:
Listing updated:
Listed by:
Michelle Mann 317-517-6512,
F.C. Tucker Company
Bought with:
Shari Dykes
Carpenter, REALTORS®
Source: MIBOR as distributed by MLS GRID,MLS#: 22000576
Facts & features
Interior
Bedrooms & bathrooms
- Bedrooms: 3
- Bathrooms: 2
- Full bathrooms: 2
- Main level bathrooms: 2
- Main level bedrooms: 3
Primary bedroom
- Features: Carpet
- Level: Main
- Area: 264 Square Feet
- Dimensions: 12x22
Bedroom 2
- Features: Carpet
- Level: Main
- Area: 126 Square Feet
- Dimensions: 9x14
Bedroom 3
- Features: Vinyl Plank
- Level: Main
- Area: 99 Square Feet
- Dimensions: 11x9
Dining room
- Features: Vinyl Plank
- Level: Main
- Area: 110 Square Feet
- Dimensions: 11x10
Kitchen
- Features: Vinyl Plank
- Level: Main
- Area: 130 Square Feet
- Dimensions: 13x10
Laundry
- Features: Vinyl Plank
- Level: Main
- Area: 48 Square Feet
- Dimensions: 8x6
Living room
- Features: Vinyl Plank
- Level: Main
- Area: 255 Square Feet
- Dimensions: 15x17
Heating
- Heat Pump
Cooling
- Has cooling: Yes
Appliances
- Included: Dishwasher, Electric Water Heater, Disposal, Microwave, Electric Oven, Range Hood, Refrigerator, Water Softener Owned
- Laundry: Connections All, Main Level
Features
- Attic Pull Down Stairs, Double Vanity, Breakfast Bar, Ceiling Fan(s), Pantry
- Windows: Screens, Windows Vinyl, Wood Work Painted
- Has basement: No
- Attic: Pull Down Stairs
Interior area
- Total structure area: 1,372
- Total interior livable area: 1,372 sqft
Property
Parking
- Total spaces: 2
- Parking features: Attached
- Attached garage spaces: 2
- Details: Garage Parking Other(Finished Garage, Garage Door Opener)
Features
- Levels: One
- Stories: 1
- Patio & porch: Covered, Patio
- Exterior features: Fire Pit
- Fencing: Fenced,Fence Full Rear,Privacy,Gate
Lot
- Size: 8,276 Square Feet
- Features: Corner Lot, Curbs, Sidewalks, Street Lights, Mature Trees
Details
- Additional structures: Barn Mini
- Parcel number: 491312113006000200
- Horse amenities: None
Construction
Type & style
- Home type: SingleFamily
- Architectural style: Ranch
- Property subtype: Residential, Single Family Residence
Materials
- Vinyl With Brick
- Foundation: Slab
Condition
- New construction: No
- Year built: 1996
Utilities & green energy
- Electric: 100 Amp Service
- Water: Municipal/City
- Utilities for property: Electricity Connected
Community & HOA
Community
- Security: Security Alarm Paid
- Subdivision: River Run
HOA
- Has HOA: Yes
- Services included: Association Home Owners, Entrance Common, Maintenance
- HOA fee: $220 annually
- HOA phone: 317-754-2888
Location
- Region: Indianapolis
Financial & listing details
- Price per square foot: $190/sqft
- Tax assessed value: $201,600
- Annual tax amount: $2,032
- Date on market: 9/18/2024
- Cumulative days on market: 2 days
- Electric utility on property: Yes
Price history
| Date | Event | Price |
|---|---|---|
| 10/18/2024 | Sold | $260,000+0%$190/sqft |
Source:  MIBOR as distributed by MLS GRID #22000576 Report a problem MIBOR as distributed by MLS GRID #22000576 Report a problem | ||
| 9/19/2024 | Pending sale | $259,999$190/sqft |
Source: MIBOR as distributed by MLS GRID #22000576 Report a problem | ||
| 9/18/2024 | Listed for sale | $259,999$190/sqft |
Source: MIBOR as distributed by MLS GRID #22000576 Report a problem | ||
Public tax history
| Year | Property taxes | Tax assessment |
|---|---|---|
| 2025 | $2,507 +11.8% | $201,600 -10.3% |
| 2024 | $2,242 +10.3% | $224,800 +13.3% |
| 2023 | $2,033 +14.6% | $198,400 +10.8% |
| 2022 | $1,774 +12.3% | $179,000 +16.4% |
| 2021 | $1,579 +10.2% | $153,800 +11% |
| 2020 | $1,433 +10.9% | $138,600 +10.4% |
| 2019 | $1,292 +5.2% | $125,500 +9.2% |
| 2018 | $1,229 +1.1% | $114,900 +8.2% |
| 2017 | $1,215 +9.2% | $106,200 +5.6% |
| 2016 | $1,112 +5.2% | $100,600 +5.8% |
| 2014 | $1,057 +14.2% | $95,100 +5.5% |
| 2013 | $926 | $90,100 -0.1% |
| 2012 | $926 | $90,200 -7.2% |
| 2011 | -- | $97,200 -5.4% |
| 2010 | $1,064 +2.2% | $102,800 +1% |
| 2009 | $1,041 | $101,800 -5.1% |
| 2007 | -- | $107,300 +11.8% |
| 2006 | -- | $96,000 +0.8% |
| 2005 | -- | $95,200 |
| 2004 | -- | $95,200 |
| 2003 | -- | $95,200 +63.6% |
| 2002 | -- | $58,200 +200% |
| 2001 | -- | $19,400 |
| 2000 | -- | $19,400 |
Find assessor info on the county website
Neighborhood: Valley Mills
Nearby homes
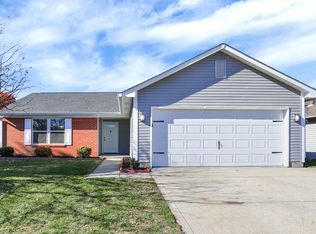
- $244,9003 bd2 ba1.2k sqft6310 River Run Dr, Indianapolis, IN 46221Sold
- $201,3003 bd1 ba1.2k sqft6243 Longmeadow Dr, Indianapolis, IN 46221Off Market
- $217,0003 bd2 ba1k sqft6342 River Run Dr, Indianapolis, IN 46221Sold
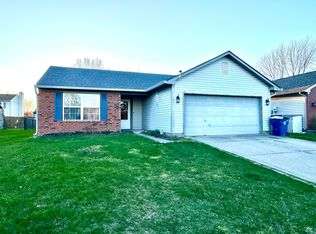
- $217,6003 bd2 ba1k sqft6304 River Run Dr, Indianapolis, IN 46221Off Market

- $253,5003 bd2 ba2.4k sqft5311 Milhouse Rd, Indianapolis, IN 46221Off Market
- $216,5003 bd2 ba1.1k sqft6237 Longmeadow Dr, Indianapolis, IN 46221Off Market
- $202,7003 bd1 ba1.1k sqft6330 River Run Dr, Indianapolis, IN 46221Off Market
- $220,7003 bd1 ba1.4k sqft6317 River Run Dr, Indianapolis, IN 46221Off Market
Nearby schools
GreatSchools rating
- 5/10Liberty Early Elementary SchoolGrades: PK-6Distance: 2.8 mi
- 3/10Decatur Middle SchoolGrades: 7-8Distance: 1.7 mi
- 2/10Decatur Central High SchoolGrades: 9-12Distance: 1.6 mi
Schools provided by the listing agent
- Elementary: Stephen Decatur Elementary School
- Middle: Decatur Middle School
- High: Decatur Central High School
Source: MIBOR as distributed by MLS GRID. This data may not be complete. We recommend contacting the local school district to confirm school assignments for this home.
Get a cash offer in 3 minutes
Find out how much your home could sell for in as little as 3 minutes with a no-obligation cash offer.
Estimated market value
$258,600
Get a cash offer in 3 minutes
Find out how much your home could sell for in as little as 3 minutes with a no-obligation cash offer.
Estimated market value
$258,600
- Indiana
- Marion County
- Indianapolis
- 46221
- Valley Mills
- 6316 River Run Dr
