Skip main navigation
Closed
  • $230,000

    6316 S 20th STREET #C, Milwaukee, WI 53221

    3beds
    1,212sqft
    Condominium
    Built in 1974
    -- sqft lot
    $230,100 Zestimate®
    $190/sqft
    $1,976 Estimated rent

    Home value

    $230,100

    $212,000 - $251,000

    $1,976/mo

    Zestimate® history
    Loading
    Loading...

    Owner options

    List your home for rent

    $1,976/mo

    Rent Zestimate®

    Find your next renter with Zillow Rental Manager. Plus, with online applications, you can quickly screen prospective tenants – for free.

    Learn more

    $1,976/mo

    Rent Zestimate®

    Refinance and save

    $2,063/mo

    Est. payment

    Refinancing to a lower rate could help reduce your monthly payments and save thousands over the life of the loan.

    See today's rates

    $2,063/mo

    Est. payment

    Explore your selling options

    Work with a Zillow partner agent

    Leverage their expertise and Zillow's premium Showcase listings to get your home seen by more buyers.

    Get started

    List with your own agent

    Get your home in front of millions of buyers by listing it on Zillow.

    Learn how to do it

    Sell it yourself

    Take full control of how buyers see your home on Zillow by listing For Sale by Owner (FSBO).

    List your home

    What's special

    Modern finishesStylish cabinetryStunning kitchenPrivate patio
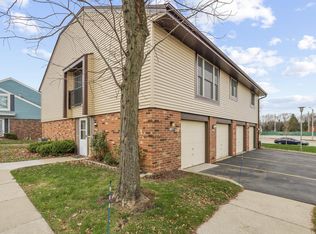
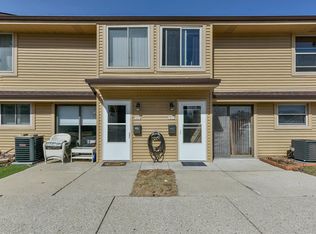
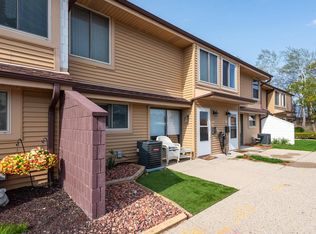
    Welcome home to this beautifully updated condominium featuring 3 spacious bedrooms and 1.5 bathrooms. The stunning kitchen offers modern finishes, stylish cabinetry, and great functionality for everyday living and entertaining. The finished basement provides additional living space with a contemporary feel, perfect for a family room, home office, or recreation area. Enjoy the private patio and a convenient location close to shopping, dining, This move-in- ready home must -see/

    Zillow last checked:

    Listing updated:

    Listed by:

    Neevan Ameen 414-255-6857,

    Coldwell Banker Realty

    Bought with:

    Charles Padgett

    Source: WIREX MLS,MLS#: 1965897MLS LogoOriginating MLS: Metro MLS

    Facts & features

    Interior

    Bedrooms & bathrooms
    • Bedrooms: 3
    • Bathrooms: 2
    • Full bathrooms: 1
    • 1/2 bathrooms: 1
    • Main level bedrooms: 2
    Rooms
    • Room types: Loft
    Primary bedroom
    • Level: Upper
    • Area: 238
    • Dimensions: 17 x 14
    Bedroom 2
    • Level: Main
    • Area: 168
    • Dimensions: 12 x 14
    Bedroom 3
    • Level: Main
    • Area: 99
    • Dimensions: 11 x 9
    Bathroom
    • Features: Ceramic Tile, Shower Stall
    Family room
    • Level: Lower
    • Area: 726
    • Dimensions: 33 x 22
    Kitchen
    • Level: Main
    • Area: 81
    • Dimensions: 9 x 9
    Living room
    • Level: Main
    • Area: 228
    • Dimensions: 12 x 19
    Heating
    • Natural Gas, Forced Air
    Cooling
    • Central Air
    Appliances
    • Included: Dishwasher, Dryer, Microwave, Oven, Range, Refrigerator, Washer
    • Laundry: In Unit
    Features
    • Basement: Finished,Full
    Interior area
    • Total structure area: 1,212
    • Total interior livable area: 1,212 sqft

    Property

    Parking
    • Total spaces: 1
    • Parking features: Attached, 1 Car
    • Attached garage spaces: 1
    Features
    • Levels: Two,1.5 Story
    • Stories: 2
    • Patio & porch: Patio/Porch
    • Exterior features: Private Entrance
    Details
    • Parcel number: 7160351000
    • Zoning: RM1

    Construction

    Type & style
    • Home type: Condo
    • Property subtype: Condominium
    Materials
    • Brick, Brick/Stone, Vinyl Siding
    Condition
    • 21+ Years
    • New construction: No
    • Year built: 1974

    Utilities & green energy

    • Sewer: Public Sewer
    • Water: Public

    Community & HOA

    HOA
    • Has HOA: Yes
    • HOA fee: $392 monthly
    Location
    • Region: Milwaukee
    • Municipality: Milwaukee

    Financial & listing details

    • Price per square foot: $190/sqft
    • Annual tax amount: $3,867
    • Date on market: 6/5/2026
    • Inclusions: Refrigerator, Dishwasher, Washer, Dryer, Microwave., Stove
    • Exclusions: Seller Personal Property

    Price history

    DateEventPrice
    7/15/2026Sold$230,000+2.2%$190/sqft
    Source: WIREX MLS #1965897 Report a problem
    6/11/2026Pending sale$225,000$186/sqft
    Source: WIREX MLS #1965897 Report a problem
    6/5/2026Listed for sale$225,000+48%$186/sqft
    Source: WIREX MLS #1965897 Report a problem
    10/28/2022Sold$152,000+12.7%$125/sqft
    Source: WIREX MLS #1807196 Report a problem
    8/18/2022Pending sale$134,900$111/sqft
    Source: RE/MAX International #1807196 Report a problem
    8/18/2022Contingent$134,900$111/sqft
    Source: WIREX MLS #1807196 Report a problem
    8/15/2022Listed for sale$134,900$111/sqft
    Source: WIREX MLS #1807196 Report a problem

    Public tax history

    Tax history is unavailable.

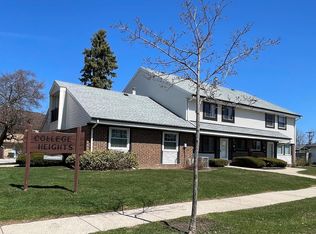
    Neighborhood: College Heights

    Nearby schools

    GreatSchools rating
    Schools provided by the listing agent
    • District: Milwaukee

    Source: WIREX MLS. This data may not be complete. We recommend contacting the local school district to confirm school assignments for this home.

    Get a cash offer in 3 minutes
    Find out how much your home could sell for in as little as 3 minutes with a no-obligation cash offer.
    Estimated market value
    $230,100
    Get a cash offer in 3 minutes
    Find out how much your home could sell for in as little as 3 minutes with a no-obligation cash offer.
    Estimated market value
    $230,100