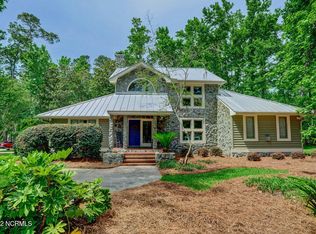
Welcome to 6316 S Bradley Overlook, a rare opportunity to own a private waterfront home on Bradley Creek in the highly sought-after Parsley Woods community.
Tucked away on a quiet street and surrounded by mature trees, this property offers a peaceful, secluded setting with beautiful marsh and creek views, all just minutes from everything--including only 5 minutes to Wrightsville Beach and just minutes to Mayfaire Town Center for shopping and dining.
The home has been thoughtfully updated throughout, blending timeless character with meaningful improvements that enhance both comfort and functionality. From the renovated kitchen and updated bathrooms to refinished white oak hardwood floors and a full interior repaint, the home reflects a level of care that is immediately felt. Major system upgrades, including a newer HVAC system, updated electrical panel with generator hookup, new outlets and switches, and newer windows, provide added confidence and long-term value. Two fireplaces add warmth and character, creating inviting spaces throughout the home.
Outdoor living has been equally enhanced, with a tabby concrete patio, outdoor shower, irrigation system, and refreshed landscaping that create a true coastal retreat. The setting is truly the highlight, offering exceptional privacy and a unique connection to Bradley Creek. This property includes riparian rights and the ability to build a private dock, offering an incredible opportunity to further elevate the waterfront lifestyle.
Located within Parsley Woods, residents enjoy access to a neighborhood pool, tennis courts, and a kayak launch--making it easy to enjoy everything this waterfront setting has to offer.
This is a rare combination of privacy, location, and lifestyle--tucked away, yet incredibly convenient to the beach, shopping, and dining.
Opportunities like this don't come around often--don't miss your chance to own in one of Wilmington's most desirable waterfront communities.
Sold for $1,595,000
$1,595,000
6316 S Bradley Overlook, Wilmington, NC 28403
4beds
3,363sqft
Single Family Residence
Built in 1994
0.48 Acres Lot
$1,588,300 Zestimate®
$474/sqft
$4,162 Estimated rent
Home value
$1,588,300
$1.48M - $1.70M
$4,162/mo
Zestimate® history
Owner options
List your home for rent
$4,162/mo
Rent Zestimate®
Find your next renter with Zillow Rental Manager. Plus, with online applications, you can quickly screen prospective tenants – for free.
$4,162/mo
Rent Zestimate®
Refinance and save
$11,110/mo
Est. payment
Refinancing to a lower rate could help reduce your monthly payments and save thousands over the life of the loan.
$11,110/mo
Est. payment
Explore your selling options
Work with a Zillow partner agent
Leverage their expertise and Zillow's premium Showcase listings to get your home seen by more buyers.
Get startedList with your own agent
Get your home in front of millions of buyers by listing it on Zillow.
Learn how to do itSell it yourself
Take full control of how buyers see your home on Zillow by listing For Sale by Owner (FSBO).
List your homeWhat's special
Zillow last checked:
Listing updated:
Listed by:
Tongue & Groove Luxury Real Estate 910-679-4611,
Landmark Sotheby's International Realty,
Kelly Batson 910-742-6337,
Landmark Sotheby's International Realty
Bought with:
Jennifer H Hensley, 217136
Intracoastal Realty Corporation
Source: Hive MLS,MLS#: 100565828 Originating MLS: Cape Fear Realtors MLS, Inc.
Originating MLS: Cape Fear Realtors MLS, Inc.Facts & features
Interior
Bedrooms & bathrooms
- Bedrooms: 4
- Bathrooms: 4
- Full bathrooms: 3
- 1/2 bathrooms: 1
Rooms
- Room types: Dining Room, Living Room, Master Bedroom, Bedroom 1, Bedroom 2, Bedroom 3, Sunroom, Laundry, Bathroom 1, Family Room, Bathroom 2, Bathroom 3, Basement
Primary bedroom
- Description: 17x14 Level: Down- 1st Floor
- Level: First
- Dimensions: 17 x 14
Bedroom 1
- Description: 16x13 Level: Up- 2nd Floor
- Level: Second
- Dimensions: 15 x 12
Bedroom 2
- Description: 15x12 Level: Up- 2nd Floor
- Level: Second
- Dimensions: 15 x 12
Bedroom 3
- Description: 14x13 Level: Up- 2nd Floor
- Level: Second
- Dimensions: 14 x 13
Bathroom 1
- Level: First
- Dimensions: 11 x 8
Bathroom 2
- Level: Second
- Dimensions: 7 x 6
Bathroom 3
- Level: First
- Dimensions: 9 x 5
Bathroom 4
- Dimensions: 11 x 10
Dining room
- Description: 18x12 Level: Down- 1st Floor
- Level: First
- Dimensions: 18 x 12
Family room
- Dimensions: 13 x 12
Kitchen
- Description: 14x11 Level: Down- 1st Floor
- Level: First
- Dimensions: 14 x 12
Laundry
- Level: First
- Dimensions: 11 x 9
Living room
- Description: 23x12 Level: Down- 1st Floor
- Level: First
- Dimensions: 24 x 14
Sunroom
- Description: 24x14 Level: Down- 1st Floor
- Level: First
- Dimensions: 32 x 10
Heating
- Propane, Electric, Forced Air
Cooling
- Central Air
Appliances
- Included: Gas Cooktop, Built-In Microwave, Dishwasher, Cooktop
- Laundry: Laundry Room
Features
- Sound System, Ceiling Fan(s), Pantry, Blinds/Shades, Gas Log
- Flooring: Wood
- Basement: None
- Attic: Partially Floored,Pull Down Stairs
- Has fireplace: Yes
- Fireplace features: Gas Log
Interior area
- Total structure area: 3,363
- Total interior livable area: 3,363 sqft
Property
Parking
- Total spaces: 2
- Parking features: Additional Parking, Off Street, Paved
- Attached garage spaces: 2
- Details: Stone
Features
- Levels: Two
- Patio & porch: Deck, Patio, Porch
- Fencing: Partial
- Has view: Yes
- View description: Creek/Stream, Marsh, Water
- Has water view: Yes
- Water view: Creek/Stream,Marsh,Water
- Waterfront features: Salt Marsh, Water Depth 4+, Marsh Front
- Frontage type: Creek,Marsh Front
Lot
- Size: 0.48 Acres
- Features: Cul-De-Sac, Salt Marsh, Water Depth 4+
Details
- Parcel number: R05616008025000
- Zoning: R-15
- Special conditions: Standard
Construction
Type & style
- Home type: SingleFamily
- Property subtype: Single Family Residence
Materials
- Brick Veneer, Wood Frame
- Foundation: Crawl Space
- Roof: Shingle
Condition
- New construction: No
- Year built: 1994
Utilities & green energy
- Sewer: Public Sewer
- Water: Public
- Utilities for property: Sewer Available, Water Available
Community & HOA
Community
- Subdivision: Parsley Woods
HOA
- Has HOA: Yes
- Amenities included: Waterfront Community, Boat Dock, Clubhouse, Pool, Maintenance Common Areas, Maintenance Roads, Management, Taxes, Tennis Court(s)
- HOA fee: $1,820 annually
- HOA name: InfoHOA
Location
- Region: Wilmington
Financial & listing details
- Price per square foot: $474/sqft
- Tax assessed value: $965,300
- Annual tax amount: $5,680
- Date on market: 4/16/2026
- Cumulative days on market: 10 days
- Listing agreement: Exclusive Right To Sell
- Listing terms: Cash,Conventional,FHA
- Road surface type: Paved
Price history
| Date | Event | Price |
|---|---|---|
| 5/12/2026 | Sold | $1,595,000$474/sqft |
Source:  Hive MLS #100565828 Report a problem Hive MLS #100565828 Report a problem | ||
| 4/18/2026 | Contingent | $1,595,000$474/sqft |
Source: Hive MLS #100565828 Report a problem | ||
| 4/16/2026 | Listed for sale | $1,595,000+264.2%$474/sqft |
Source: Hive MLS #100565828 Report a problem | ||
| 2/27/2014 | Sold | $438,000-8.7%$130/sqft |
Source: Hive MLS #30489525 Report a problem | ||
| 1/26/2014 | Price change | $479,997-9.4%$143/sqft |
Source: Coastwalk Real Estate #489525 Report a problem | ||
| 10/19/2013 | Price change | $529,900-4.1%$158/sqft |
Source: Coastwalk Real Estate #489525 Report a problem | ||
| 10/4/2013 | Price change | $552,777-1.5%$164/sqft |
Source: Coastwalk Real Estate #489525 Report a problem | ||
| 7/30/2013 | Price change | $561,111-4.7%$167/sqft |
Source: Coastwalk Real Estate #489525 Report a problem | ||
| 6/22/2013 | Price change | $588,888-1.5%$175/sqft |
Source: Coastwalk Real Estate #489525 Report a problem | ||
| 5/23/2013 | Price change | $597,777-1.7%$178/sqft |
Source: Coastwalk Real Estate #489525 Report a problem | ||
| 4/11/2013 | Listed for sale | $607,997+25.9%$181/sqft |
Source: Coastwalk Real Estate #489525 Report a problem | ||
| 4/4/2013 | Sold | $483,000$144/sqft |
Source: Public Record Report a problem | ||
Public tax history
| Year | Property taxes | Tax assessment |
|---|---|---|
| 2025 | $5,681 -2.7% | $965,300 +43.8% |
| 2024 | $5,839 +3% | $671,200 |
| 2023 | $5,672 -0.6% | $671,200 |
| 2022 | $5,705 -0.7% | $671,200 |
| 2021 | $5,744 +7.1% | $671,200 +31.8% |
| 2020 | $5,363 | $509,100 |
| 2019 | $5,363 | $509,100 |
| 2018 | $5,363 | $509,100 |
| 2017 | $5,363 -7.1% | $509,100 -2.3% |
| 2016 | $5,774 +4.6% | $521,100 |
| 2015 | $5,518 +4.4% | $521,100 |
| 2014 | $5,284 | $521,100 -32% |
| 2013 | -- | $766,500 |
| 2012 | -- | $766,500 +12.2% |
| 2011 | -- | $683,210 |
| 2010 | -- | $683,210 |
| 2009 | -- | -- |
| 2008 | -- | -- |
| 2007 | -- | -- |
| 2005 | -- | $375,662 |
| 2004 | -- | $375,662 |
| 2003 | -- | $375,662 |
| 2002 | -- | $375,662 |
| 2001 | -- | $375,662 |
| 2000 | -- | $375,662 |
Find assessor info on the county website
Neighborhood: Rogersville/Bradley Creek
Nearby homes
- $1,457,8004 bd5 ba4.1k sqft6320 S Bradley Overlook, Wilmington, NC 28403Off Market
- $1,324,1004 bd3 ba4.5k sqft6312 S Bradley Overlook, Wilmington, NC 28403Off Market
- $1,220,0003 bd4 ba3.4k sqft6308 S Bradley Overlook, Wilmington, NC 28403Off Market
- $890,6003 bd3 ba2.5k sqft6321 S Bradley Overlook, Wilmington, NC 28403Off Market
- $1,403,6004 bd3 ba3.5k sqft6601 Sedgewood Rd, Wilmington, NC 28403Off Market
- $1,093,8005 bd4 ba3.4k sqft6317 S Bradley Overlook, Wilmington, NC 28403Off Market
- $1,597,7004 bd4 ba3k sqft6608 Sedgewood Rd, Wilmington, NC 28403Off Market
- $1,353,1003 bd3 ba2.9k sqft6604 Sedgewood Rd, Wilmington, NC 28403Off Market
Nearby schools
GreatSchools rating
- 5/10Bradley Creek ElementaryGrades: K-5Distance: 1.5 mi
- 6/10Roland-Grise Middle SchoolGrades: 6-8Distance: 3.2 mi
- 6/10John T Hoggard HighGrades: 9-12Distance: 3.4 mi
Schools provided by the listing agent
- Elementary: Bradley Creek
- Middle: Roland Grise
- High: Hoggard
Source: Hive MLS. This data may not be complete. We recommend contacting the local school district to confirm school assignments for this home.
Get a cash offer in 3 minutes
Find out how much your home could sell for in as little as 3 minutes with a no-obligation cash offer.
Estimated market value
$1,588,300
Get a cash offer in 3 minutes
Find out how much your home could sell for in as little as 3 minutes with a no-obligation cash offer.
Estimated market value
$1,588,300
- North Carolina
- New Hanover County
- Wilmington
- 28403
- Rogersville/Bradley Creek
- 6316 S Bradley Overlook
Nearby cities
Nearby neighborhoods
Nearby zip codes
Other Wilmington Topics
