Welcome to this one-owner home, offered for the first time on the market. Meticulously maintained, this 4-bedroom, 2.5-bath home offers comfort, functionality, and room to grow. With nearly 2,200 square feet on a 0.15-acre lot, there’s space to live, play, and relax.The updated kitchen is the heart of the home, featuring quartz countertops, stainless steel appliances, and a island that creates a natural gathering place-perfect for preparing dinner while helping with homework or catching up at the end of the day. With updated flooring, fresh paint, refreshed bathrooms, and modern lighting, this gorgeous home is truly move-in ready. The spacious primary suite features vaulted ceilings, a walk-in closet, and a private ensuite with double sinks, a jetted tub, and a separate walk-in shower.Outside, the fully fenced backyard offers a patio with pergola, fire pit, and lawn with plenty of room to relax, entertain, or play. A beautiful nearby path connects the Karpstein and Kensington neighborhoods, making it easy to enjoy getting outdoors. Conveniently located near top-rated schools, shopping centers, Foodlandia, Frances street park, and major commute routes, this home offers both comfort and accessibility.With thoughtful updates and a welcoming layout, this home is ready for its next chapter—and yours. [Home Energy Score = 5. HES Report at https://rpt.greenbuildingregistry.com/hes/OR10249526]
Sold
$579,900
6316 SE Karpstein Pl, Hillsboro, OR 97123
4beds
2,198sqft
Residential, Single Family Residence
Built in 2004
6,534 Square Feet Lot
$583,300 Zestimate®
$264/sqft
$3,054 Estimated rent
Home value
$583,300
$554,000 - $612,000
$3,054/mo
Zestimate® history
Owner options
List your home for rent
$3,054/mo
Rent Zestimate®
Find your next renter with Zillow Rental Manager. Plus, with online applications, you can quickly screen prospective tenants – for free.
$3,054/mo
Rent Zestimate®
Refinance and save
$3,579/mo
Est. payment
Refinancing to a lower rate could help reduce your monthly payments and save thousands over the life of the loan.
$3,579/mo
Est. payment
Explore your selling options
Work with a Zillow partner agent
Leverage their expertise and Zillow's premium Showcase listings to get your home seen by more buyers.
Get startedList with your own agent
Get your home in front of millions of buyers by listing it on Zillow.
Learn how to do itSell it yourself
Take full control of how buyers see your home on Zillow by listing For Sale by Owner (FSBO).
List your homeWhat's special
Modern lightingFully fenced backyardUpdated flooringUpdated kitchenFresh paintFire pitRefreshed bathrooms
Zillow last checked:
Listing updated:
Listed by:
Janae Olsen 503-547-3683,
Premiere Property Group, LLC,
Tim Armstrong 503-547-4466,
Premiere Property Group, LLC
Bought with:
Victoria Marchese, 970900118
ELEETE Real Estate
Source: RMLS (OR),MLS#: 775406241
Facts & features
Interior
Bedrooms & bathrooms
- Bedrooms: 4
- Bathrooms: 3
- Full bathrooms: 2
- Partial bathrooms: 1
- Main level bathrooms: 1
Rooms
- Room types: Bedroom 4, Laundry, Bedroom 2, Bedroom 3, Dining Room, Family Room, Kitchen, Living Room, Primary Bedroom
Primary bedroom
- Features: Double Sinks, Ensuite, Jetted Tub, Vaulted Ceiling, Walkin Closet, Walkin Shower, Wallto Wall Carpet
- Level: Upper
- Area: 208
- Dimensions: 16 x 13
Bedroom 2
- Features: Wallto Wall Carpet
- Level: Upper
- Area: 180
- Dimensions: 15 x 12
Bedroom 3
- Features: Wallto Wall Carpet
- Level: Upper
- Area: 132
- Dimensions: 12 x 11
Bedroom 4
- Features: Wallto Wall Carpet
- Level: Upper
- Area: 120
- Dimensions: 12 x 10
Dining room
- Features: Sliding Doors
- Level: Main
- Area: 117
- Dimensions: 13 x 9
Kitchen
- Features: Island, Pantry, Quartz
- Level: Main
- Area: 156
- Width: 12
Living room
- Level: Main
- Area: 272
- Dimensions: 17 x 16
Heating
- Forced Air
Cooling
- Central Air
Appliances
- Included: Dishwasher, Disposal, Free-Standing Range, Microwave, Stainless Steel Appliance(s), Gas Water Heater
- Laundry: Laundry Room
Features
- High Speed Internet, Quartz, Vaulted Ceiling(s), Kitchen Island, Pantry, Double Vanity, Walk-In Closet(s), Walkin Shower, Tile
- Flooring: Luxury Vinyl Plank, Wall to Wall Carpet
- Doors: Sliding Doors
- Basement: Crawl Space
- Number of fireplaces: 1
- Fireplace features: Gas
Interior area
- Total structure area: 2,198
- Total interior livable area: 2,198 sqft
Property
Parking
- Total spaces: 2
- Parking features: Driveway, Garage Door Opener, Attached
- Attached garage spaces: 2
- Has uncovered spaces: Yes
Features
- Levels: Two
- Stories: 2
- Patio & porch: Patio, Porch
- Exterior features: Fire Pit, Yard
- Has spa: Yes
- Spa features: Bath
- Fencing: Fenced
Lot
- Size: 6,534 Square Feet
- Features: Level, Sprinkler, SqFt 5000 to 6999
Details
- Additional structures: Gazebo
- Parcel number: R2121405
Construction
Type & style
- Home type: SingleFamily
- Property subtype: Residential, Single Family Residence
Materials
- Cement Siding
- Foundation: Concrete Perimeter
- Roof: Composition
Condition
- Resale
- New construction: No
- Year built: 2004
Utilities & green energy
- Gas: Gas
- Sewer: Public Sewer
- Water: Public
Community & HOA
Community
- Security: Security System Owned
HOA
- Has HOA: Yes
- Amenities included: Commons, Management
- HOA fee: $17 monthly
Location
- Region: Hillsboro
Financial & listing details
- Price per square foot: $264/sqft
- Tax assessed value: $580,790
- Annual tax amount: $5,021
- Date on market: 6/26/2026
- Cumulative days on market: 1 day
- Listing terms: Cash,Conventional,FHA,VA Loan
- Road surface type: Concrete, Paved
Price history
| Date | Event | Price |
|---|---|---|
| 7/21/2026 | Sold | $579,900$264/sqft |
Source:  RMLS (OR) #775406241 Report a problem RMLS (OR) #775406241 Report a problem | ||
| 6/28/2026 | Pending sale | $579,900$264/sqft |
Source: RMLS (OR) #775406241 Report a problem | ||
| 6/26/2026 | Listed for sale | $579,900+2500.4%$264/sqft |
Source: RMLS (OR) #775406241 Report a problem | ||
| 5/28/2004 | Sold | $22,300$10/sqft |
Source: Public Record Report a problem | ||
Public tax history
| Year | Property taxes | Tax assessment |
|---|---|---|
| 2025 | $5,021 +0.4% | $306,070 +3% |
| 2024 | $5,003 +2.9% | $297,160 +3% |
| 2023 | $4,861 +2.8% | $288,510 +3% |
| 2022 | $4,729 +2% | $280,110 |
| 2021 | $4,634 +2.2% | -- |
| 2020 | $4,534 +3% | $264,040 +3% |
| 2019 | $4,404 +4.5% | $256,350 |
| 2018 | $4,215 | $256,350 +6.1% |
| 2017 | $4,215 +6.7% | $241,650 +3% |
| 2016 | $3,951 | $234,620 +3% |
| 2015 | $3,951 +4.2% | $227,790 +3% |
| 2014 | $3,792 +2.8% | $221,160 +3% |
| 2013 | $3,689 +3.3% | $214,720 +3% |
| 2012 | $3,572 +3.7% | $208,470 -12.3% |
| 2011 | $3,445 +1.3% | $237,730 -5% |
| 2010 | $3,401 +1.2% | $250,330 -4.7% |
| 2009 | $3,362 +7.1% | $262,770 -7.6% |
| 2008 | $3,138 +0.6% | $284,430 -5.1% |
| 2007 | $3,121 +18.7% | $299,640 -2.3% |
| 2006 | $2,629 -0.4% | $306,780 +25.8% |
| 2005 | $2,639 +224.1% | $243,920 +249% |
| 2004 | $814 | $69,900 |
Find assessor info on the county website
Neighborhood: 97123
Nearby homes
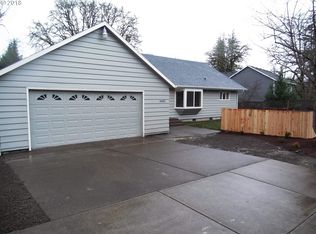
- $462,8003 bd2 ba1.2k sqft6402 SE Frances St, Hillsboro, OR 97123Off Market
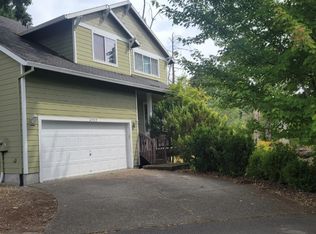
- $583,3004 bd3 ba2.2k sqft6322 SE Karpstein Pl, Hillsboro, OR 97123Off Market
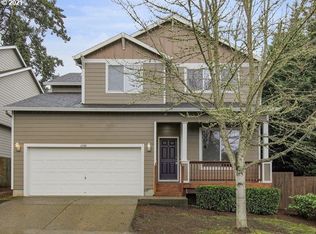
- $576,0004 bd3 ba2.2k sqft6348 SE Karpstein Pl, Hillsboro, OR 97123Off Market
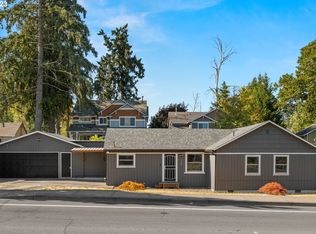
- $365,0003 bd1 ba1.3k sqft6392 SE Frances St, Hillsboro, OR 97123Sold
- $580,0003 bd3 ba2.2k sqft1395 SE 64th Ct, Hillsboro, OR 97123For Sale
- $455,0004 bd3 ba1.7k sqft1379 SE 64th Ct, Hillsboro, OR 97123Sold
- $627,2003 bd3 ba2.7k sqft6380 SE Karpstein Pl, Hillsboro, OR 97123Off Market
- $485,9003 bd2 ba1.1k sqft1385 SE 64th Ct, Hillsboro, OR 97123Off Market
Nearby schools
GreatSchools rating
- 8/10Ladd Acres Elementary SchoolGrades: K-6Distance: 0.7 mi
- 5/10R A Brown Middle SchoolGrades: 7-8Distance: 0.6 mi
- 8/10Century High SchoolGrades: 9-12Distance: 0.3 mi
Schools provided by the listing agent
- Elementary: Ladd Acres
- Middle: Brown
- High: Century
Source: RMLS (OR). This data may not be complete. We recommend contacting the local school district to confirm school assignments for this home.
Get a cash offer in 3 minutes
Find out how much your home could sell for in as little as 3 minutes with a no-obligation cash offer.
Estimated market value
$583,300
Get a cash offer in 3 minutes
Find out how much your home could sell for in as little as 3 minutes with a no-obligation cash offer.
Estimated market value
$583,300
- Oregon
- Washington County
- Hillsboro
- 97123
- 6316 SE Karpstein Pl
Nearby cities
Nearby neighborhoods
Nearby zip codes
Other Hillsboro Topics
