Skip main navigation
Sold for $475,000
  • $475,000

    6316 Sherman St, Philadelphia, PA 19144

    3beds
    2,192sqft
    Single Family Residence
    Built in 1925
    2,368 Square Feet Lot
    $475,400 Zestimate®
    $217/sqft
    $2,863 Estimated rent

    Home value

    $475,400

    $452,000 - $499,000

    $2,863/mo

    Zestimate® history
    Loading
    Loading...

    Owner options

    List your home for rent

    $2,863/mo

    Rent Zestimate®

    Find your next renter with Zillow Rental Manager. Plus, with online applications, you can quickly screen prospective tenants – for free.

    Learn more

    $2,863/mo

    Rent Zestimate®

    Refinance and save

    $2,881/mo

    Est. payment

    Refinancing to a lower rate could help reduce your monthly payments and save thousands over the life of the loan.

    See today's rates

    $2,881/mo

    Est. payment

    Explore your selling options

    Work with a Zillow partner agent

    Leverage their expertise and Zillow's premium Showcase listings to get your home seen by more buyers.

    Get started

    List with your own agent

    Get your home in front of millions of buyers by listing it on Zillow.

    Learn how to do it

    Sell it yourself

    Take full control of how buyers see your home on Zillow by listing For Sale by Owner (FSBO).

    List your home

    What's special

    Private patio areaHalf bathSpacious backyardOpen sightlinesIn-home washer and dryerCovered front porchCurated design details
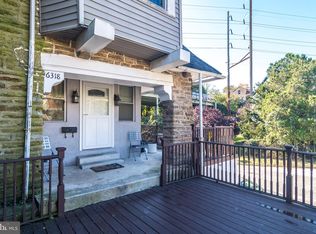
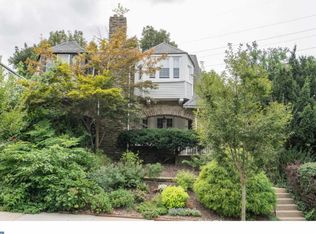
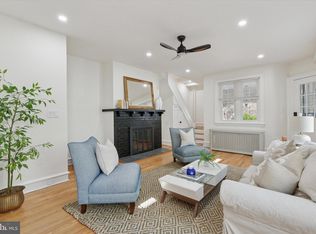
    Nestled at the intersection of West Mt. Airy and Germantown, this beautifully renovated semi-detached 3-bedroom, 2.5-bath home blends classic architectural charm with thoughtful modern upgrades and high-end finishes throughout. A covered front porch welcomes you into a light-filled interior where graceful archways, hardwood flooring, and curated design details create an inviting, cohesive flow from room to room. The living area is enhanced by European lime-wash walls, adding depth, texture, and a soft, organic feel—crafted from natural, chemical-free materials for a healthier indoor environment. The kitchen is both stylish and functional, featuring Taj Mahal quartzite countertops, handmade zellige tile backsplash, stainless steel appliances, and built-in Hardio speakers that extend seamlessly into the living area—perfect for entertaining or everyday living. The adjacent dining space and open sightlines create a warm, connected atmosphere. The finished lower level adds valuable flexible living space, ideal for a media room, home gym, or office, along with the convenience of a half bath and in-home washer and dryer. Whether used for everyday functionality or additional entertaining space, this level enhances the home’s versatility while maintaining the same thoughtful design and comfort found throughout. Upstairs, the spacious primary suite continues the home’s refined aesthetic with lime-washed walls and an en-suite bath. Two additional bedrooms and a full hall bath provide flexible space for guests, home office, or growing households. Outside, enjoy a private patio area ideal for morning coffee or evening gatherings along with a spacious backyard, all within a tree-lined neighborhood known for its blend of historic character, vibrant local businesses, and convenient access to both Mt. Airy and Germantown amenities, parks, and regional rail. This is a rare opportunity to own a move-in-ready home where craftsmanship, natural materials, and modern comfort come together in one of Northwest Philadelphia’s most desirable locations.

    Zillow last checked:

    Listing updated:

    Listed by:

    Megan Gibson 215-740-1253,

    KW Empower

    Bought with:

    Jackie Dabrowski, RS324778

    Space & Company

    Source: Bright MLS,MLS#: PAPH2595900MLS Logo

    Facts & features

    Interior

    Bedrooms & bathrooms
    • Bedrooms: 3
    • Bathrooms: 3
    • Full bathrooms: 2
    • 1/2 bathrooms: 1
    Basement
    • Area: 600
    Heating
    • Forced Air, Natural Gas
    Cooling
    • Central Air, Electric
    Appliances
    • Included: Washer, Stainless Steel Appliance(s), Refrigerator, Range Hood, Microwave, Dryer, Oven/Range - Gas, Gas Water Heater
    Features
    • Bathroom - Tub Shower, Bathroom - Walk-In Shower, Breakfast Area, Kitchen - Gourmet, Primary Bath(s), Recessed Lighting, Sound System, Upgraded Countertops
    • Flooring: Wood
    • Basement: Partially Finished,Heated,Walk-Out Access
    • Has fireplace: No
    Interior area
    • Total structure area: 2,192
    • Total interior livable area: 2,192 sqft
    • Finished area above ground: 1,592
    • Finished area below ground: 600

    Property

    Parking
    • Parking features: On Street
    • Has uncovered spaces: Yes
    Accessibility
    • Accessibility features: None
    Features
    • Levels: Two
    • Stories: 2
    • Pool features: None
    Lot
    • Size: 2,368 sqft
    • Dimensions: 23.00 x 103.00
    • Features: Rear Yard
    Details
    • Additional structures: Above Grade, Below Grade
    • Parcel number: 593188800
    • Zoning: RSA3
    • Special conditions: Standard

    Construction

    Type & style
    • Home type: SingleFamily
    • Architectural style: Tudor
    • Property subtype: Single Family Residence
    • Attached to another structure: Yes
    Materials
    • Masonry
    • Foundation: Stone
    Condition
    • New construction: No
    • Year built: 1925
    • Major remodel year: 2026

    Utilities & green energy

    • Sewer: Public Sewer
    • Water: Public

    Community & neighborhood

    Location
    • Region: Philadelphia
    • Subdivision: Germantown (west)
    • Municipality: PHILADELPHIA

    Other

    Other facts
    • Listing agreement: Exclusive Right To Sell
    • Listing terms: Cash,Conventional,FHA,VA Loan
    • Ownership: Fee Simple

    Price history

    DateEventPrice
    4/13/2026Sold$475,000$217/sqft
    Source: Bright MLS #PAPH2595900 Report a problem
    4/7/2026Pending sale$475,000$217/sqft
    Source: Bright MLS #PAPH2595900 Report a problem
    3/23/2026Contingent$475,000+2.2%$217/sqft
    Source: Bright MLS #PAPH2595900 Report a problem
    3/21/2026Listed for sale$464,900+199.9%$212/sqft
    Source: Bright MLS #PAPH2595900 Report a problem
    4/23/2025Sold$155,000-37.9%$71/sqft
    Source: Bright MLS #PAPH2457462 Report a problem
    4/11/2025Pending sale$249,500$114/sqft
    Source: Bright MLS #PAPH2457462 Report a problem
    4/7/2025Contingent$249,500$114/sqft
    Source: Bright MLS #PAPH2457462 Report a problem
    4/2/2025Listed for sale$249,500$114/sqft
    Source: Bright MLS #PAPH2457462 Report a problem

    Public tax history

    YearProperty taxesTax assessment
    2025$4,353 +175.7%$311,000 +23.8%
    2024$1,579 $251,300
    2023$1,579 $251,300
    2022$1,579 --
    2021$1,579 -33.5%--
    2018$2,375 -78.4%--
    2017$11,022 --
    2016$11,022 +598%--
    2015$1,579 --
    2014$1,579 $165,400 +1274.7%
    2012-- $12,032
    2011-- $12,032
    2010-- $12,032
    2009-- $12,032
    2008-- $12,032
    2007-- $12,032 +7.4%
    2006-- $11,200
    2005-- $11,200
    2004-- $11,200
    2003-- $11,200
    2002-- $11,200
    2000-- $11,200
    1999-- $11,200

    Find assessor info on the county website

    Neighborhood: Germantown West Central

    Nearby schools

    GreatSchools rating
    Schools provided by the listing agent
    • District: Philadelphia City

    Source: Bright MLS. This data may not be complete. We recommend contacting the local school district to confirm school assignments for this home.

    Get a cash offer in 3 minutes
    Find out how much your home could sell for in as little as 3 minutes with a no-obligation cash offer.
    Estimated market value
    $475,400
    Get a cash offer in 3 minutes
    Find out how much your home could sell for in as little as 3 minutes with a no-obligation cash offer.
    Estimated market value
    $475,400