This Craftsman-style single-story home, under construction in the Orchards at Parkwood community in Hughson, offers modern convenience near planned parks, local schools, and downtown. Enjoy easy access to Hwy. 99, with Modesto just 10 minutes away and Turlock within 13 minutes. Outdoor enthusiasts will appreciate proximity to Ceres River Bluff Regional Park and Fox Grove Park. Inside, 9-ft. ceilings enhance the open feel, while the thoughtful split-bedroom layout offers privacy and includes a versatile den. The kitchen boasts white linen-stained cabinetry, warm white quartz countertops with subtle brown veining, and luxury vinyl plank flooring in soft neutral tones, creating a flexible decor palette. An island, pantry closet, and generous counter space make meal prep a breeze, with the kitchen seamlessly flowing into the great room for relaxed living. Energy-efficient features include WaterSense® fixtures, a smart thermostat, Low-E windows, and a Whirlpool® appliance package. Discover the perfect blend of style, comfort, and convenience in this thoughtfully designed home.
Closed
$515,000
6316 Sun Haven St, Hughson, CA 95326
3beds
1,697sqft
Single Family Residence
Built in ----
5,248 Square Feet Lot
$513,300 Zestimate®
$303/sqft
$2,656 Estimated rent
Home value
$513,300
$462,000 - $570,000
$2,656/mo
Zestimate® history
Owner options
List your home for rent
$2,656/mo
Rent Zestimate®
Find your next renter with Zillow Rental Manager. Plus, with online applications, you can quickly screen prospective tenants – for free.
$2,656/mo
Rent Zestimate®
Refinance and save
$3,341/mo
Est. payment
Refinancing to a lower rate could help reduce your monthly payments and save thousands over the life of the loan.
$3,341/mo
Est. payment
Explore your selling options
Work with a Zillow partner agent
Leverage their expertise and Zillow's premium Showcase listings to get your home seen by more buyers.
Get startedList with your own agent
Get your home in front of millions of buyers by listing it on Zillow.
Learn how to do itSell it yourself
Take full control of how buyers see your home on Zillow by listing For Sale by Owner (FSBO).
List your homeWhat's special
Zillow last checked:
Listing updated:
Listed by:
Lisa Celestino DRE #01516500 707-720-6165,
KB HOME Sales-Northern California Inc,
Anthony Purpura DRE #01397358 209-764-0158,
KB HOME Sales-Northern California Inc
Bought with:
Lisa Celestino, DRE #01516500
KB HOME Sales-Northern California Inc
Source: MetroList Services of CA,MLS#: 225030214Originating MLS: MetroList Services, Inc.
Facts & features
Interior
Bedrooms & bathrooms
- Bedrooms: 3
- Bathrooms: 2
- Full bathrooms: 2
Dining room
- Features: Dining/Family Combo
Kitchen
- Features: Pantry Closet, Quartz Counter
Heating
- Central
Cooling
- Central Air
Appliances
- Laundry: Inside Room
Features
- Flooring: Carpet, Vinyl
- Has fireplace: No
Interior area
- Total interior livable area: 1,697 sqft
Property
Parking
- Total spaces: 2
- Parking features: Attached
- Attached garage spaces: 2
Features
- Stories: 1
Lot
- Size: 5,248 Square Feet
- Features: Other
Details
- Parcel number: 018098057000
- Zoning description: Residential
- Special conditions: Standard
Construction
Type & style
- Home type: SingleFamily
- Property subtype: Single Family Residence
Materials
- Stucco, Wood
- Foundation: Concrete, Slab
- Roof: Tile
Condition
- New construction: Yes
Utilities & green energy
- Sewer: Public Sewer
- Water: Public
- Utilities for property: Public
Community & HOA
HOA
- Has HOA: Yes
- Amenities included: None
- Services included: Other
- HOA fee: $86 monthly
Location
- Region: Hughson
Financial & listing details
- Price per square foot: $303/sqft
- Tax assessed value: $118,950
- Annual tax amount: $2,271
- Date on market: 3/13/2025
Price history
| Date | Event | Price |
|---|---|---|
| 5/22/2025 | Sold | $515,000+1.2%$303/sqft |
Source: Public Record Report a problem | ||
| 4/19/2025 | Pending sale | $508,990$300/sqft |
Source: MetroList Services of CA #225030214 Report a problem | ||
| 3/13/2025 | Listed for sale | $508,990$300/sqft |
Source: MetroList Services of CA #225030214 Report a problem | ||
Public tax history
| Year | Property taxes | Tax assessment |
|---|---|---|
| 2025 | $2,271 +87.1% | $118,950 +6.4% |
| 2024 | $1,214 | $111,795 |
Find assessor info on the county website
Neighborhood: 95326
Nearby homes
- $635,2007 bd4 ba3.4k sqft1512 Tristan Ct, Hughson, CA 95326Off Market
- $1,674,3005 bd4 ba6.1k sqft12242 E Whitmore Ave, Hughson, CA 95326Off Market

- $436,300-- bd-- ba1.5k sqft10049 Katies Ln, Hughson, AZ 95326Off Market
- $615,5004 bd2 ba2.1k sqft1621 Redhaven Pl, Hughson, CA 95326Sold
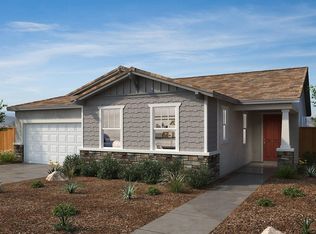
- $737,8003 bd2 ba2k sqft2706 Euclid Ave, Hughson, CA 95326Off Market
- $845,3003 bd2 ba2k sqft7860 E Whitmore Ave, Hughson, CA 95326Off Market
- $637,6003 bd1 ba1.3k sqft7800 E Whitmore Ave, Hughson, CA 95326Off Market
- $1,059,0003 bd3 ba2.3k sqft2830 Euclid Ave, Hughson, CA 95326Off Market
- $1,699,0004 bd3 ba2.2k sqft2837 Geer Rd, Hughson, CA 95326For Sale
Nearby schools
GreatSchools rating
- 5/10Fox Road Elementary SchoolGrades: 4-5Distance: 0.7 mi
- 7/10Emilie J. Ross Middle SchoolGrades: 6-8Distance: 0.8 mi
- 6/10Hughson High SchoolGrades: 9-12Distance: 0.5 mi
Get a cash offer in 3 minutes
Find out how much your home could sell for in as little as 3 minutes with a no-obligation cash offer.
Estimated market value
$513,300
Get a cash offer in 3 minutes
Find out how much your home could sell for in as little as 3 minutes with a no-obligation cash offer.
Estimated market value
$513,300
- California
- Stanislaus County
- Hughson
- 95326
- 6316 Sun Haven St
Nearby cities
Nearby zip codes
Other Hughson Topics
