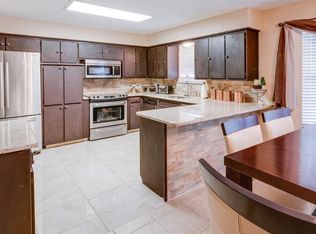
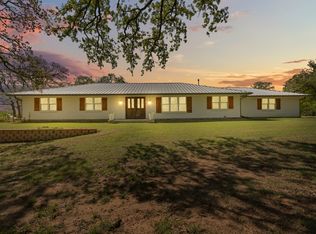
This home has it all from the outdoor oasis, pasture for livestock, large beautifully updated home, complete with a new heated saltwater pool-spa in 2022, new iron fencing around the pool, new roof 2023, foundation water system 2023, new septic 2024, large, covered patio, vegetable gardens, and a dream chicken coop that is a must see. Warm up by the fireplace this winter after enjoying your outdoor fun. 3 plus acres of fenced pasture. Fully fenced, crossed fenced, with a gate at entrance. Built in features throughout, from the living room to the bedrooms. Two owner suites with private outside entrance and private patio space. There are too many features to list that make this home a showstopper. Remodeled in 2023, Kitchen, 2 bathrooms. Replaced in 2019: Windows, doors, 2 water heaters, 2 AC units, vinyl plank flooring. The large walk-in pantry with room for another fridge. New navy-appliances. Decorative lighting throughout. Outside city low tax rate. Great location, less than a mile from Chisholm Trail to make any commute a breeze.
Sold
Price Unknown
6316 Sundance Cir, Joshua, TX 76058
4beds
2,472sqft
Farm, Single Family Residence
Built in 1985
4.75 Acres Lot
$632,300 Zestimate®
$--/sqft
$2,951 Estimated rent
Home value
$632,300
$588,000 - $683,000
$2,951/mo
Zestimate® history
Owner options
List your home for rent
$2,951/mo
Rent Zestimate®
Find your next renter with Zillow Rental Manager. Plus, with online applications, you can quickly screen prospective tenants – for free.
$2,951/mo
Rent Zestimate®
Refinance and save
Refinancing to a lower rate could help reduce your monthly payments and save thousands over the life of the loan.
Explore your selling options
Work with a Zillow partner agent
Leverage their expertise and Zillow's premium Showcase listings to get your home seen by more buyers.
Get startedList with your own agent
Get your home in front of millions of buyers by listing it on Zillow.
Learn how to do itSell it yourself
Take full control of how buyers see your home on Zillow by listing For Sale by Owner (FSBO).
List your homeWhat's special
Private patio spaceVinyl plank flooringLarge covered patioDream chicken coopTwo owner suitesVegetable gardensNew heated saltwater pool-spa
Zillow last checked:
Listing updated:
Listed by:
Michelle Martin 0726596 817-715-9515,
JPAR - Central Metro 972-836-9295
Bought with:
Sloan Yorek
Compass RE Texas, LLC
Source: NTREIS,MLS#: 20789182
Facts & features
Interior
Bedrooms & bathrooms
- Bedrooms: 4
- Bathrooms: 3
- Full bathrooms: 3
Primary bedroom
- Features: Ceiling Fan(s), En Suite Bathroom, Linen Closet, Sitting Area in Primary, Separate Shower, Walk-In Closet(s)
- Level: First
Primary bedroom
- Features: Ceiling Fan(s), Sitting Area in Primary, Walk-In Closet(s)
- Level: First
Living room
- Features: Built-in Features, Ceiling Fan(s), Fireplace
- Level: First
Heating
- Central, Electric
Cooling
- Central Air, Ceiling Fan(s), Electric
Appliances
- Included: Dishwasher, Electric Range, Electric Water Heater, Disposal, Microwave, Refrigerator
Features
- Built-in Features, Chandelier, Decorative/Designer Lighting Fixtures, Eat-in Kitchen, Granite Counters, High Speed Internet, In-Law Floorplan, Multiple Master Suites, Open Floorplan, Pantry, Cable TV, Walk-In Closet(s), Wired for Sound
- Flooring: Luxury Vinyl Plank
- Windows: Skylight(s)
- Has basement: No
- Number of fireplaces: 1
- Fireplace features: Family Room, Raised Hearth, Wood Burning
Interior area
- Total interior livable area: 2,472 sqft
Property
Parking
- Total spaces: 4
- Parking features: Additional Parking, Converted Garage, Carport, Driveway, Electric Gate, Boat, RV Access/Parking
- Attached garage spaces: 2
- Carport spaces: 2
- Covered spaces: 4
- Has uncovered spaces: Yes
Features
- Levels: One
- Stories: 1
- Patio & porch: Covered
- Exterior features: Garden, Private Entrance, Private Yard
- Has private pool: Yes
- Pool features: Fenced, Heated, In Ground, Pool, Private, Pool Sweep, Pool/Spa Combo, Salt Water, Water Feature
- Fencing: Barbed Wire,Cross Fenced,Full,Gate,Wrought Iron
Lot
- Size: 4.75 Acres
- Features: Acreage, Back Yard, Lawn, Landscaped, Level, Pasture, Many Trees
- Residential vegetation: Grassed, Partially Wooded
Details
- Additional structures: Poultry Coop
- Parcel number: 126356400320
- Horse amenities: Hay Storage
Construction
Type & style
- Home type: SingleFamily
- Architectural style: Ranch,Traditional,Detached,Farmhouse
- Property subtype: Farm, Single Family Residence
- Attached to another structure: Yes
Materials
- Brick
- Foundation: Slab
- Roof: Composition
Condition
- Year built: 1985
Utilities & green energy
- Sewer: Aerobic Septic
- Water: Community/Coop
- Utilities for property: Septic Available, Separate Meters, Water Available, Cable Available
Community & HOA
Community
- Security: Smoke Detector(s)
- Subdivision: Sundance
HOA
- Has HOA: No
Location
- Region: Joshua
Financial & listing details
- Tax assessed value: $419,147
- Annual tax amount: $7,311
- Date on market: 12/18/2024
- Cumulative days on market: 10 days
- Listing terms: Cash,Conventional,FHA,VA Loan
- Exclusions: storage shed, cattle panels, hay ring, curtains, cattle watering system
Price history
| Date | Event | Price |
|---|---|---|
| 1/30/2025 | Sold | -- |
Source: NTREIS #20789182 Report a problem | ||
| 1/4/2025 | Pending sale | $625,000$253/sqft |
Source: NTREIS #20789182 Report a problem | ||
| 12/28/2024 | Contingent | $625,000$253/sqft |
Source: NTREIS #20789182 Report a problem | ||
| 12/18/2024 | Listed for sale | $625,000+4.2%$253/sqft |
Source: NTREIS #20789182 Report a problem | ||
| 12/15/2023 | Listing removed | -- |
Source: NTREIS #20287190 Report a problem | ||
| 12/14/2023 | Price change | $600,000-4%$243/sqft |
Source: NTREIS #20287190 Report a problem | ||
| 12/8/2023 | Listed for sale | $625,000-3.7%$253/sqft |
Source: NTREIS #20287190 Report a problem | ||
| 5/26/2023 | Listing removed | -- |
Source: NTREIS #20287190 Report a problem | ||
| 5/3/2023 | Price change | $649,000-0.2%$263/sqft |
Source: NTREIS #20287190 Report a problem | ||
| 4/13/2023 | Price change | $650,000-1.4%$263/sqft |
Source: NTREIS #20287190 Report a problem | ||
| 3/30/2023 | Listed for sale | $659,000+88.3%$267/sqft |
Source: NTREIS #20287190 Report a problem | ||
| 3/13/2019 | Sold | -- |
Source: Agent Provided Report a problem | ||
| 2/19/2019 | Pending sale | $350,000$142/sqft |
Source: RE/MAX Associates of Arlington #13912341 Report a problem | ||
| 11/3/2018 | Price change | $350,000-6.7%$142/sqft |
Source: RE/MAX Associates of Arlington #13912341 Report a problem | ||
| 10/12/2018 | Price change | $375,000-6%$152/sqft |
Source: RE/MAX Associates of Arlington #13912341 Report a problem | ||
| 8/25/2018 | Price change | $399,000-6.1%$161/sqft |
Source: RE/MAX Associates of Arlington #13912341 Report a problem | ||
| 8/11/2018 | Listed for sale | $425,000$172/sqft |
Source: RE/MAX Associates of Arlington #13912341 Report a problem | ||
Public tax history
| Year | Property taxes | Tax assessment |
|---|---|---|
| 2025 | $5,500 -7.8% | $419,147 |
| 2024 | $5,967 +9.3% | $419,147 |
| 2023 | $5,457 -15.6% | $419,147 +7.7% |
| 2022 | $6,462 +6.1% | $389,344 +10% |
| 2021 | $6,091 +2.2% | $353,949 +10% |
| 2020 | $5,959 +67.6% | $321,772 +60.9% |
| 2019 | $3,557 -1.7% | $199,964 |
| 2018 | $3,619 +7.3% | $199,964 +14.7% |
| 2017 | $3,372 +0.2% | $174,284 |
| 2016 | $3,367 +10.3% | $174,284 |
| 2015 | $3,052 | $174,284 +4.5% |
| 2014 | $3,052 | $166,784 |
| 2012 | -- | -- |
| 2011 | -- | -- |
| 2010 | -- | -- |
| 2009 | -- | -- |
| 2008 | -- | -- |
| 2007 | -- | -- |
| 2006 | -- | -- |
| 2005 | -- | -- |
| 2004 | -- | -- |
| 2003 | -- | -- |
| 2002 | -- | -- |
| 2001 | -- | -- |
| 2000 | -- | -- |
Find assessor info on the county website
Neighborhood: 76058
Nearby homes
- $613,7004 bd4 ba3.6k sqft6312 Sundance Cir, Joshua, TX 76058Off Market
- $484,4004 bd2 ba2.6k sqft6212 S Sundance Dr, Joshua, TX 76058Off Market
- $--6 bd3 ba2.3k sqft6320 Sundance Cir E, Joshua, TX 76058Sold
- $496,5004 bd2 ba3.3k sqft6204 S Sundance Dr, Joshua, TX 76058Off Market
- $477,0003 bd3 ba2.5k sqft6308 Sundance Cir, Joshua, TX 76058Off Market
- $401,3003 bd2 ba1.6k sqft2508 County Road 911, Joshua, TX 76058Off Market
- $474,3003 bd2 ba2.6k sqft2504 County Road 911, Joshua, TX 76058Off Market
- $433,2003 bd2 ba2.1k sqft6100 S Sundance Dr, Joshua, TX 76058Off Market
Nearby schools
GreatSchools rating
- 5/10Caddo Grove Elementary SchoolGrades: PK-5Distance: 0.9 mi
- 7/10R C Loflin Middle SchoolGrades: 6-8Distance: 0.8 mi
- 7/10Joshua High SchoolGrades: 9-12Distance: 3.1 mi
Schools provided by the listing agent
- Elementary: Caddo Grove
- Middle: Loflin
- High: Joshua
- District: Joshua ISD
Source: NTREIS. This data may not be complete. We recommend contacting the local school district to confirm school assignments for this home.
Get a cash offer in 3 minutes
Find out how much your home could sell for in as little as 3 minutes with a no-obligation cash offer.
Estimated market value
$632,300
Get a cash offer in 3 minutes
Find out how much your home could sell for in as little as 3 minutes with a no-obligation cash offer.
Estimated market value
$632,300
- Texas
- Johnson County
- Joshua
- 76058
- 6316 Sundance Cir
