Skip main navigation
Closed
  • $875,000

    6316 Troy Ln N, Maple Grove, MN 55311

    5beds
    5,311sqft
    Single Family
    Built in 2007
    0.46 Acres Lot
    $873,800 Zestimate®
    $165/sqft
    $4,376 Estimated rent

    Home value

    $873,800

    $813,000 - $935,000

    $4,376/mo

    Zestimate® history
    Loading
    Loading...

    Owner options

    List your home for rent

    $4,376/mo

    Rent Zestimate®

    Find your next renter with Zillow Rental Manager. Plus, with online applications, you can quickly screen prospective tenants – for free.

    Learn more

    $4,376/mo

    Rent Zestimate®

    Refinance and save

    $5,722/mo

    Est. payment

    Refinancing to a lower rate could help reduce your monthly payments and save thousands over the life of the loan.

    See today's rates

    $5,722/mo

    Est. payment

    Explore your selling options

    Work with a Zillow partner agent

    Leverage their expertise and Zillow's premium Showcase listings to get your home seen by more buyers.

    Get started

    List with your own agent

    Get your home in front of millions of buyers by listing it on Zillow.

    Learn how to do it

    Sell it yourself

    Take full control of how buyers see your home on Zillow by listing For Sale by Owner (FSBO).

    List your home

    What's special

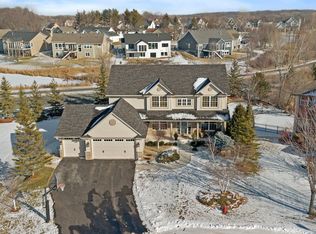
    This home stands out for the level of care, condition, and overall quality that is immediately noticeable — from the materials used to how well everything has been maintained over time. The main level is designed for both everyday living and hosting, with an open layout that connects the kitchen, informal dining, and living spaces. Large windows bring in natural light and create a strong connection to the backyard. One of the most distinctive features is the outdoor setup. A low-maintenance composite deck, complete with a natural gas grill connection, leads to a screened-in porch and expansive patio below, creating multiple ways to use the space throughout the seasons. With a backdrop of wetlands and no direct rear neighbors, the setting offers a level of privacy that’s hard to find. The upper level includes four bedrooms, all with walk-in closets, along with a loft area that provides additional flexibility for work or living space. The primary suite features vaulted ceilings, a spacious layout, and a well-designed bath with separate tub and shower. The unfinished walkout lower level offers the opportunity to add significant additional finished space over time, depending on your needs. High quality recent improvements include new carpet, a new front door, new water heater, and the maintenance free deck, concrete patio and screened porch. The home sits in a prime position, directly across from one of three community pools, in a neighborhood known for its amenities including walking paths and convenient access to shopping, parks, and major roadways. This home offers a balance of privacy, usability, and long-term flexibility. Award winning Wayzata schools!

    Zillow last checked:

    Listing updated:

    Listed by:

    Peter Collins 612-790-1201,

    Keller Williams Premier Realty Lake Minnetonka

    Bought with:

    Berg Larsen Group - Barry Berg

    Coldwell Banker Realty - Lakes

    Source: NorthstarMLS as distributed by MLS GRID,MLS#: 7029603MLS Logo

    Facts & features

    Interior

    Bedrooms & bathrooms
    • Bedrooms: 5
    • Bathrooms: 3
    • Full bathrooms: 2
    • 3/4 bathrooms: 1
    Bedroom
    • Level: Upper
    • Area: 300 Square Feet
    • Dimensions: 20x15
    Bedroom 2
    • Level: Upper
    • Area: 224 Square Feet
    • Dimensions: 16x14
    Bedroom 3
    • Level: Upper
    • Area: 182 Square Feet
    • Dimensions: 14x13
    Bedroom 4
    • Level: Upper
    • Area: 144 Square Feet
    • Dimensions: 12x12
    Bedroom 5
    • Level: Main
    • Area: 180 Square Feet
    • Dimensions: 15x12
    Dining room
    • Level: Main
    • Area: 168 Square Feet
    • Dimensions: 14x12
    Family room
    • Level: Main
    • Area: 352 Square Feet
    • Dimensions: 22x16
    Informal dining room
    • Level: Main
    • Area: 169 Square Feet
    • Dimensions: 13x13
    Kitchen
    • Level: Main
    • Area: 182 Square Feet
    • Dimensions: 14x13
    Laundry
    • Level: Main
    • Area: 66 Square Feet
    • Dimensions: 11x6
    Living room
    • Level: Main
    • Area: 156 Square Feet
    • Dimensions: 13x12
    Loft
    • Level: Upper
    • Area: 224 Square Feet
    • Dimensions: 16x14
    Heating
    • Forced Air
    Cooling
    • Central Air
    Appliances
    • Included: Cooktop, Dishwasher, Disposal, Double Oven, Dryer, Gas Water Heater, Microwave, Refrigerator, Stainless Steel Appliance(s), Washer, Water Softener Owned
    • Laundry: Laundry Room, Main Level, Sink
    Features
    • Basement: Egress Window(s),Full,Concrete,Sump Pump,Unfinished,Walk-Out Access
    • Number of fireplaces: 1
    • Fireplace features: Family Room, Gas
    Interior area
    • Total structure area: 5,311
    • Total interior livable area: 5,311 sqft
    • Finished area above ground: 3,506
    • Finished area below ground: 0

    Property

    Parking
    • Total spaces: 3
    • Parking features: Attached, Asphalt, Garage Door Opener
    • Attached garage spaces: 3
    • Has uncovered spaces: Yes
    • Details: Garage Dimensions (30x22), Garage Door Height (16), Garage Door Width (8)
    Accessibility
    • Accessibility features: None
    Features
    • Levels: Two
    • Stories: 2
    • Patio & porch: Composite Decking, Covered, Deck, Patio, Screened
    • Has private pool: Yes
    • Pool features: In Ground, Outdoor Pool, Shared
    • Fencing: Invisible
    Lot
    • Size: 0.46 Acres
    • Dimensions: 81 x 245 x 84 x 260
    Details
    • Foundation area: 1805
    • Parcel number: 3111922340032
    • Zoning description: Residential-Single Family

    Construction

    Type & style
    • Home type: SingleFamily
    • Property subtype: Single Family
    Materials
    • Roof: Age 8 Years or Less,Architectural Shingle
    Condition
    • New construction: No
    • Year built: 2007

    Utilities & green energy

    • Electric: Circuit Breakers
    • Gas: Natural Gas
    • Sewer: City Sewer/Connected
    • Water: City Water/Connected

    Community & neighborhood

    Location
    • Region: Maple Grove
    • Subdivision: Fieldstone 5th Add

    HOA & financial

    HOA
    • Has HOA: Yes
    • HOA fee: $201 quarterly
    • Services included: Other, Professional Mgmt, Shared Amenities
    • Association name: Cities Management
    • Association phone: 612-381-8600

    Price history

    DateEventPrice
    5/29/2026Sold$875,000+2.9%$165/sqft
    Source: NorthstarMLS as distributed by MLS GRID #7029603 Report a problem
    4/27/2026Pending sale$850,000$160/sqft
    Source: NorthstarMLS as distributed by MLS GRID #7029603 Report a problem
    4/10/2026Listed for sale$850,000+13.3%$160/sqft
    Source: NorthstarMLS as distributed by MLS GRID #7029603 Report a problem
    6/12/2023Sold$750,000+2%$141/sqft
    Source: NorthstarMLS as distributed by MLS GRID #6357597 Report a problem
    5/17/2023Pending sale$735,000$138/sqft
    Source: NorthstarMLS as distributed by MLS GRID #6357597 Report a problem
    5/13/2023Listing removed--
    Source: NorthstarMLS as distributed by MLS GRID #6357597 Report a problem
    5/12/2023Listed for sale$735,000$138/sqft
    Source: NorthstarMLS as distributed by MLS GRID #6357597 Report a problem

    Public tax history

    YearProperty taxesTax assessment
    2025$8,377 +4.5%$684,100 -0.9%
    2024$8,017 +3.1%$690,300 -0.4%
    2023$7,777 +14.4%$693,400 +3.8%
    2022$6,799 +3%$668,000 +25.5%
    2021$6,600 -3.3%$532,300 +3.3%
    2020$6,824 +3.4%$515,500 +0.4%
    2019$6,600 -3.3%$513,700 -1.6%
    2018$6,824 -1.1%$522,100 +6.2%
    2017$6,903 +1.8%$491,400 -2.7%
    2016$6,783 -5.4%$504,900 +1.2%
    2015$7,170 -0.7%$498,900 +13.1%
    2014$7,220 +9.4%$441,100 -1.3%
    2013$6,598 -3.1%$446,700 -7%
    2012$6,809 +0.5%$480,100 -5%
    2011$6,777 +2.3%$505,500 -4%
    2010$6,625 -1.4%$526,400 -6%
    2009$6,721 $559,900

    Find assessor info on the county website

    Neighborhood: 55311

    Nearby schools

    GreatSchools rating
    Get a cash offer in 3 minutes
    Find out how much your home could sell for in as little as 3 minutes with a no-obligation cash offer.
    Estimated market value
    $873,800
    Get a cash offer in 3 minutes
    Find out how much your home could sell for in as little as 3 minutes with a no-obligation cash offer.
    Estimated market value
    $873,800