MOTIVATED SELLER
Spacious home offering a flexible living layout and extended living space with multiple levels designed for comfort, versatility, and functionality.
This dual kitchen home features 3 bedrooms, 3 full bathrooms, multiple bonus rooms, and a fully finished lower level, providing a layout that can accommodate a variety of living arrangements and lifestyle needs.
The main level includes a bright living room and dining room with a gas fireplace, new light fixtures, new tile flooring, and a kitchen featuring new cabinetry, garbage disposal, and new appliances included. The primary bedroom suite offers a walk-in closet and private full bathroom with dual bathroom vanity, creating a relaxing retreat. The second full bathroom has Jacuzzi jets and an updated bathroom tile design throughout the bathroom.
Convenience continues with laundry hookups on both the main level and in the lower level, providing two laundry areas for added functionality.
Upstairs offers additional extended living space with a bonus sitting room and access to attic storage, creating flexible options for a home office, recreation space, or additional living area.
The finished lower level living area expands the home’s functionality and includes:
• Second full kitchen with working appliances
• Family room and bar area with bar stools
• Laundry room with hookups
• Bonus room with closet space
• Additional bonus room ideal for office, hobby, or storage space
• Full bathroom
Additional features include:
• Two HVAC systems
• Two water heaters
• 200-amp electrical service
• Updated electrical and updated plumbing
• New bathroom vanities
• New light fixtures and new flooring - carpet and tile
• Motion-sensor closet lighting in selected bedrooms
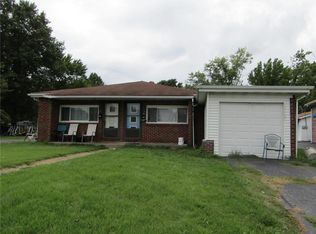
Outdoor spaces offer multiple areas for relaxation and entertainment, including covered and uncovered patios, balcony area, and a front enclosed porch with sliding doors and shades.
The oversized attached garage includes a garage opener access and a workshop area with power, providing space for projects, hobbies, or additional storage.
With its dual kitchen design, flexible living layout, finished lower level living area, two laundry areas, and extended living space, this property offers a rare level of versatility not often found in the market.
This home has passed occupancy inspection and all inspections pertaining to permits pulled.
Closed
Zillow last checked:
Listing updated:
Bought with:
Aisha Dinceroglu, 475213148
Century 21 Bailey & Company
Source: MARIS,MLS#: 26012137 Originating MLS: Southwestern Illinois Board of REALTORS
Originating MLS: Southwestern Illinois Board of REALTORSPrice history
| Date | Event | Price |
|---|---|---|
| 8/31/2026 | Sold | $229,900$174/sqft |
Source:  MARIS #26012137 Report a problem MARIS #26012137 Report a problem | ||
| 8/11/2026 | Contingent | $229,900$174/sqft |
Source: MARIS #26012137 Report a problem | ||
| 6/4/2026 | Price change | $229,900-4.2%$174/sqft |
Source: MARIS #26012137 Report a problem | ||
| 5/23/2026 | Price change | $239,900-4%$181/sqft |
Source: MARIS #26012137 Report a problem | ||
| 3/9/2026 | Listed for sale | $249,900+399.8%$189/sqft |
Source: MARIS #26012137 Report a problem | ||
| 8/26/2024 | Sold | $50,000$38/sqft |
Source: Public Record Report a problem | ||
Get a cash offer in 3 minutes
Find out how much your home could sell for in as little as 3 minutes with a no-obligation cash offer.
Estimated market value
$230,000
