Tucked into an established Citrus Heights neighborhood and backing to peaceful open space with a seasonal creek, this thoughtfully designed home by respected local architect Randy Parks offers a rare blend of privacy, character, and livability. From the inviting covered front porch with classic detailing to the light-filled interior, the home feels both welcoming and intentional. Warm wood floors, a brick fireplace, built-in shelving, and generous windows create a timeless, comfortable living space. The layout flows easily into a dining area and additional sitting space with backyard views designed to connect indoor living with the natural surroundings. A loft adds flexibility for a home office, creative studio, or guest retreat, while the backyard is a true highlight: pool, patio space, and no rear neighbors, just mature trees (including pear, cherry, and Meyer lemon) and open space beyond. It's a setting that feels private, calm, and accessible from the large primary suite as well. Architecturally rooted and centrally located near parks, shopping, and commuter routes, this is a home for buyers who value design, nature, and a neighborhood that feels established and full of character.
Closed
$615,000
6316 Woodcreek Dr, Citrus Heights, CA 95621
4beds
2,057sqft
Single Family Residence
Built in 1961
0.28 Acres Lot
$620,400 Zestimate®
$299/sqft
$2,949 Estimated rent
Home value
$620,400
$565,000 - $682,000
$2,949/mo
Zestimate® history
Owner options
List your home for rent
$2,949/mo
Rent Zestimate®
Find your next renter with Zillow Rental Manager. Plus, with online applications, you can quickly screen prospective tenants – for free.
$2,949/mo
Rent Zestimate®
Refinance and save
$3,896/mo
Est. payment
Refinancing to a lower rate could help reduce your monthly payments and save thousands over the life of the loan.
$3,896/mo
Est. payment
Explore your selling options
Work with a Zillow partner agent
Leverage their expertise and Zillow's premium Showcase listings to get your home seen by more buyers.
Get startedList with your own agent
Get your home in front of millions of buyers by listing it on Zillow.
Learn how to do itSell it yourself
Take full control of how buyers see your home on Zillow by listing For Sale by Owner (FSBO).
List your homeWhat's special
Brick fireplacePatio spaceBuilt-in shelvingWarm wood floorsGenerous windowsLight-filled interior
Zillow last checked:
Listing updated:
Listed by:
Elizabeth Axelgard DRE #01846098 916-520-4663,
Keller Williams Realty
Bought with:
Ashlyn Highbaugh, DRE #02092792
eXp Realty of Northern California, Inc.
Source: MetroList Services of CA,MLS#: 226012391Originating MLS: MetroList Services, Inc.
Facts & features
Interior
Bedrooms & bathrooms
- Bedrooms: 4
- Bathrooms: 3
- Full bathrooms: 3
Rooms
- Room types: Master Bathroom, Master Bedroom, Dining Room, Family Room, Kitchen, Living Room
Primary bedroom
- Features: Closet, Ground Floor, Outside Access, Sitting Area
Primary bathroom
- Features: Bidet, Tub w/Shower Over, Window
Dining room
- Features: Formal Area
Kitchen
- Features: Breakfast Area, Kitchen Island, Synthetic Counter
Heating
- Central, Fireplace(s), Natural Gas
Cooling
- Ceiling Fan(s), Central Air, Other, Room Air
Appliances
- Included: Built-In Electric Range, Dishwasher, Disposal, Microwave, Plumbed For Ice Maker, Electric Cooktop
- Laundry: In Garage
Features
- Flooring: Carpet, Laminate, Tile, Wood
- Number of fireplaces: 2
- Fireplace features: Brick, Living Room, Electric, Family Room, Wood Burning
Interior area
- Total interior livable area: 2,057 sqft
Property
Parking
- Total spaces: 2
- Parking features: Attached, Garage Door Opener, Garage Faces Front, Driveway
- Attached garage spaces: 2
- Has uncovered spaces: Yes
Features
- Exterior features: Misting System
- Has private pool: Yes
- Pool features: In Ground, Fenced, Gunite
- Fencing: Back Yard,Fenced
Lot
- Size: 0.28 Acres
- Features: Auto Sprinkler F&R, Private, Curb(s)/Gutter(s), Shape Regular, Greenbelt, Stream Seasonal, Landscape Back, Landscape Front
Details
- Additional structures: Pergola, Shed(s), Storage
- Parcel number: 22901230090000
- Zoning description: RD5
- Special conditions: Standard
Construction
Type & style
- Home type: SingleFamily
- Architectural style: Cottage,Craftsman
- Property subtype: Single Family Residence
Materials
- Brick, Shingle Siding, Frame, Wood
- Foundation: Raised, Slab
- Roof: Composition
Condition
- Year built: 1961
Utilities & green energy
- Sewer: Public Sewer
- Water: Public
- Utilities for property: Cable Available, Public, Natural Gas Connected
Community & HOA
Location
- Region: Citrus Heights
Financial & listing details
- Price per square foot: $299/sqft
- Tax assessed value: $639,844
- Annual tax amount: $7,610
- Date on market: 2/19/2026
- Road surface type: Paved, Paved Sidewalk
Price history
| Date | Event | Price |
|---|---|---|
| 3/30/2026 | Sold | $615,000+2.8%$299/sqft |
Source: MetroList Services of CA #226012391 Report a problem | ||
| 3/6/2026 | Pending sale | $598,000$291/sqft |
Source: MetroList Services of CA #226012391 Report a problem | ||
| 2/26/2026 | Contingent | $598,000$291/sqft |
Source: MetroList Services of CA #226012391 Report a problem | ||
| 2/19/2026 | Listed for sale | $598,000-2.8%$291/sqft |
Source: MetroList Services of CA #226012391 Report a problem | ||
| 6/13/2023 | Sold | $615,000+3.4%$299/sqft |
Source: MetroList Services of CA #223035389 Report a problem | ||
| 4/30/2023 | Pending sale | $595,000$289/sqft |
Source: MetroList Services of CA #223035389 Report a problem | ||
| 4/26/2023 | Listed for sale | $595,000-3.9%$289/sqft |
Source: MetroList Services of CA #223035389 Report a problem | ||
| 1/1/2023 | Listing removed | -- |
Source: MetroList Services of CA #222128750 Report a problem | ||
| 12/8/2022 | Price change | $619,000-1.7%$301/sqft |
Source: MetroList Services of CA #222128750 Report a problem | ||
| 10/21/2022 | Price change | $630,000-3.1%$306/sqft |
Source: MetroList Services of CA #222128750 Report a problem | ||
| 10/17/2022 | Pending sale | $650,000$316/sqft |
Source: MetroList Services of CA #222128750 Report a problem | ||
| 10/6/2022 | Listed for sale | $650,000+52.9%$316/sqft |
Source: MetroList Services of CA #222128750 Report a problem | ||
| 7/9/2007 | Sold | $425,000$207/sqft |
Source: MetroList Services of CA #70053230 Report a problem | ||
Public tax history
| Year | Property taxes | Tax assessment |
|---|---|---|
| 2025 | $7,610 +1% | $639,844 +2% |
| 2024 | $7,539 +3.8% | $627,299 +16.9% |
| 2023 | $7,263 +15.4% | $536,552 +2% |
| 2022 | $6,293 +1.7% | $526,033 +2% |
| 2021 | $6,187 +1.9% | $515,720 +1% |
| 2020 | $6,071 +2.1% | $510,433 +2% |
| 2019 | $5,947 +1.2% | $500,425 +2% |
| 2018 | $5,877 +7.9% | $490,614 +8.9% |
| 2017 | $5,445 +16.7% | $450,532 +11% |
| 2016 | $4,666 +14% | $405,885 +8% |
| 2015 | $4,092 | $375,820 +5% |
| 2014 | $4,092 | $357,924 +25% |
| 2013 | -- | $286,339 +14% |
| 2012 | -- | $251,175 -6% |
| 2011 | -- | $267,208 -8% |
| 2010 | -- | $290,444 -31.7% |
| 2008 | -- | $425,000 +184.1% |
| 2007 | -- | $149,579 +2% |
| 2006 | -- | $146,647 +2% |
| 2005 | -- | $143,773 +2% |
| 2004 | -- | $140,955 +1.9% |
| 2003 | -- | $138,372 +2% |
| 2002 | -- | $135,660 +2% |
| 2001 | -- | $133,001 +2% |
| 2000 | -- | $130,394 |
Find assessor info on the county website
Neighborhood: Park Oaks
Nearby homes
- $508,9004 bd2 ba1.8k sqft6312 Woodcreek Dr, Citrus Heights, CA 95621Off Market
- $571,7004 bd2 ba1.8k sqft6320 Woodcreek Dr, Citrus Heights, CA 95621Off Market
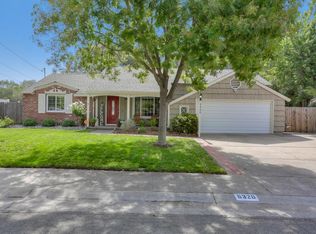
- $519,4004 bd2 ba2.5k sqft6308 Woodcreek Dr, Citrus Heights, CA 95621Off Market
- $627,9005 bd3 ba2.6k sqft6324 Woodcreek Dr, Citrus Heights, CA 95621Off Market
- $518,3004 bd2 ba1.8k sqft6317 Woodcreek Dr, Citrus Heights, CA 95621Off Market
- $516,1004 bd2 ba1.8k sqft6313 Woodcreek Dr, Citrus Heights, CA 95621Off Market
- $530,0004 bd2 ba2.2k sqft6325 Woodcreek Dr, Citrus Heights, CA 95621Sold
- $482,0004 bd2 ba1.8k sqft6309 Woodcreek Dr, Citrus Heights, CA 95621Off Market
Nearby schools
GreatSchools rating
- 1/10Coyle Avenue Elementary SchoolGrades: K-5Distance: 0.5 mi
- 4/10Will Rogers Middle SchoolGrades: 6-8Distance: 1.6 mi
- 3/10San Juan High SchoolGrades: 9-12Distance: 1.7 mi
Get a cash offer in 3 minutes
Find out how much your home could sell for in as little as 3 minutes with a no-obligation cash offer.
Estimated market value
$620,400
Get a cash offer in 3 minutes
Find out how much your home could sell for in as little as 3 minutes with a no-obligation cash offer.
Estimated market value
$620,400
- California
- Sacramento County
- Citrus Heights
- 95621
- Park Oaks
- 6316 Woodcreek Dr
Nearby cities
Nearby neighborhoods
Nearby zip codes
Other Citrus Heights Topics
