SELLER IS MOTIVATED TO SELL—Welcome to 6317 Baritone Court in Sachse, Texas—a meticulously maintained 2-story Yellowstone townhome offering 2 bedrooms and 2.5 baths, designed for comfort, convenience, and real-life functionality.
Perfectly suited for first-time home buyers, couples, singles, or roommates, this home offers the kind of flexibility and affordability that's hard to find—without sacrificing comfort or style.
With over 1,500 square feet of thoughtfully designed space, this move-in ready home makes everyday living feel easier. Tucked privately away from the main living area, the owner's suite serves as your personal retreat—complete with a spacious walk-in closet and a sleek walk-in shower to simplify your daily routine.
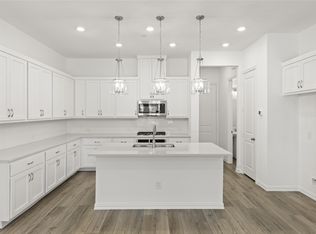
The main living area is bright, open, and inviting. Natural light fills the living, kitchen, and dining spaces, creating the perfect setting for everything from quiet evenings at home to gathering with friends and family. Even better—this home includes a refrigerator plus a stackable full-size washer and dryer, so you can settle in comfortably from day one without the extra expense.
Downstairs, a second bedroom with a full bath offers incredible flexibility—ideal for a child, guests, or even a roommate to help offset costs. A dedicated tech space provides the perfect spot for working from home, managing schedules, or keeping life organized.
Direct access to your two-car garage adds an extra layer of convenience—especially for busy days when every minute counts.
Located in Garland ISD, this home benefits from a strong district rating of 84-100, with standout performance including a 96% CCMR College, Career, and Military Readiness, offering confidence in long-term educational value.
Sold
Price Unknown
6317 Baritone Ct, Sachse, TX 75048
2beds
1,531sqft
Townhouse
Built in 2023
2,831 Square Feet Lot
$309,900 Zestimate®
$--/sqft
$2,348 Estimated rent
Home value
$309,900
$288,000 - $335,000
$2,348/mo
Zestimate® history
Owner options
List your home for rent
$2,348/mo
Rent Zestimate®
Find your next renter with Zillow Rental Manager. Plus, with online applications, you can quickly screen prospective tenants – for free.
$2,348/mo
Rent Zestimate®
Refinance and save
$250/mo
Est. payment
Refinancing to a lower rate could help reduce your monthly payments and save thousands over the life of the loan.
$250/mo
Est. payment
Explore your selling options
Work with a Zillow partner agent
Leverage their expertise and Zillow's premium Showcase listings to get your home seen by more buyers.
Get startedList with your own agent
Get your home in front of millions of buyers by listing it on Zillow.
Learn how to do itSell it yourself
Take full control of how buyers see your home on Zillow by listing For Sale by Owner (FSBO).
List your homeWhat's special
Dedicated tech spaceSpacious walk-in closetSleek walk-in shower
Zillow last checked:
Listing updated:
Listed by:
David Brown 0590965 469-870-9653,
David Christopher & Associates 214-443-1220,
Brittany Dandridge 0717851 469-870-9653,
David Christopher & Associates
Bought with:
Tamera Westervelt, 0745834
24fifteen Realty
Source: NTREIS,MLS#: 21175891
Facts & features
Interior
Bedrooms & bathrooms
- Bedrooms: 2
- Bathrooms: 3
- Full bathrooms: 2
- 1/2 bathrooms: 1
Primary bedroom
- Features: Dual Sinks, Granite Counters
- Level: Second
- Dimensions: 16 x 16
Bedroom
- Features: Walk-In Closet(s)
- Level: First
- Dimensions: 10 x 12
Dining room
- Level: Second
- Dimensions: 8 x 12
Living room
- Level: Second
- Dimensions: 12 x 12
Office
- Level: First
- Dimensions: 6 x 9
Heating
- Natural Gas
Cooling
- Ceiling Fan(s), ENERGY STAR Qualified Equipment
Appliances
- Included: Built-In Gas Range, Convection Oven, Dishwasher, Disposal, Microwave, Vented Exhaust Fan
- Laundry: Washer Hookup, Dryer Hookup
Features
- Pantry, Walk-In Closet(s)
- Flooring: Carpet, Ceramic Tile, Hardwood
- Has basement: No
- Has fireplace: No
Interior area
- Total interior livable area: 1,531 sqft
Property
Parking
- Total spaces: 2
- Parking features: Direct Access, Driveway, Garage, Garage Door Opener
- Attached garage spaces: 2
Features
- Levels: Two
- Stories: 2
- Patio & porch: Covered
- Pool features: None
Lot
- Size: 2,831 Square Feet
Details
- Parcel number: 480007000E0200000
- Other equipment: Irrigation Equipment
Construction
Type & style
- Home type: Townhouse
- Architectural style: Traditional
- Property subtype: Townhouse
- Attached to another structure: Yes
Materials
- Brick, Fiber Cement, Rock, Stone
- Foundation: Slab
- Roof: Composition
Condition
- Resale
- Year built: 2023
Utilities & green energy
- Sewer: Public Sewer
- Water: Public
- Utilities for property: Natural Gas Available, Sewer Available, Separate Meters, Water Available
Community & HOA
Community
- Security: Fire Sprinkler System
- Subdivision: Aria Ph 2
HOA
- Has HOA: Yes
- Amenities included: Maintenance Front Yard
- Services included: Maintenance Grounds
- HOA fee: $250 monthly
- HOA name: Vision Community Management
- HOA phone: 972-612-2303
Location
- Region: Sachse
Financial & listing details
- Tax assessed value: $334,990
- Annual tax amount: $7,485
- Date on market: 2/11/2026
- Cumulative days on market: 154 days
Price history
| Date | Event | Price |
|---|---|---|
| 9/8/2026 | Sold | -- |
Source: NTREIS #21175891 Report a problem | ||
| 8/16/2026 | Pending sale | $335,000$219/sqft |
Source: NTREIS #21175891 Report a problem | ||
| 7/14/2026 | Contingent | $335,000$219/sqft |
Source: NTREIS #21175891 Report a problem | ||
| 7/3/2026 | Price change | $335,000+11.7%$219/sqft |
Source: NTREIS #21175891 Report a problem | ||
| 5/13/2026 | Listing removed | $2,277$1/sqft |
Source: Zillow Rentals Report a problem | ||
| 4/7/2026 | Price change | $299,990-5.4%$196/sqft |
Source: NTREIS #21175891 Report a problem | ||
| 4/2/2026 | Listed for rent | $2,277$1/sqft |
Source: Zillow Rentals Report a problem | ||
| 4/1/2026 | Price change | $316,990+3.9%$207/sqft |
Source: NTREIS #21175891 Report a problem | ||
| 3/27/2026 | Price change | $305,000-3.8%$199/sqft |
Source: NTREIS #21175891 Report a problem | ||
| 3/23/2026 | Price change | $316,990-0.9%$207/sqft |
Source: NTREIS #21175891 Report a problem | ||
| 3/16/2026 | Price change | $319,990-3%$209/sqft |
Source: NTREIS #21175891 Report a problem | ||
| 3/1/2026 | Price change | $330,000-2.9%$216/sqft |
Source: NTREIS #21175891 Report a problem | ||
| 2/11/2026 | Listed for sale | $340,000+1.5%$222/sqft |
Source: NTREIS #21175891 Report a problem | ||
| 7/25/2024 | Sold | -- |
Source: NTREIS #20501741 Report a problem | ||
| 7/6/2024 | Pending sale | $334,990$219/sqft |
Source: NTREIS #20501741 Report a problem | ||
| 6/27/2024 | Price change | $334,990-1.5%$219/sqft |
Source: NTREIS #20501741 Report a problem | ||
| 6/21/2024 | Price change | $339,990-1.4%$222/sqft |
Source: NTREIS #20501741 Report a problem | ||
| 6/18/2024 | Price change | $344,990-1.4%$225/sqft |
Source: NTREIS #20501741 Report a problem | ||
| 6/11/2024 | Price change | $349,990-1.4%$229/sqft |
Source: NTREIS #20501741 Report a problem | ||
| 3/14/2024 | Price change | $354,990-5.3%$232/sqft |
Source: NTREIS #20501741 Report a problem | ||
| 3/10/2024 | Listed for sale | $374,825+1.3%$245/sqft |
Source: NTREIS #20501741 Report a problem | ||
| 2/13/2024 | Listing removed | -- |
Source: NTREIS #20501741 Report a problem | ||
| 1/19/2024 | Price change | $369,990-1.3%$242/sqft |
Source: NTREIS #20501741 Report a problem | ||
| 1/18/2024 | Listed for sale | $374,825$245/sqft |
Source: NTREIS #20501741 Report a problem | ||
Public tax history
| Year | Property taxes | Tax assessment |
|---|---|---|
| 2025 | $3,968 +40.7% | $334,990 +40.6% |
| 2024 | $2,819 | $238,210 |
Find assessor info on the county website
Neighborhood: 75048
Nearby homes
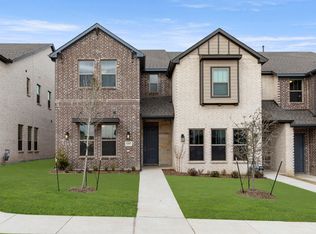
- $--3 bd3 ba1.9k sqft6611 Baritone Ct, Sachse, TX 75048Sold
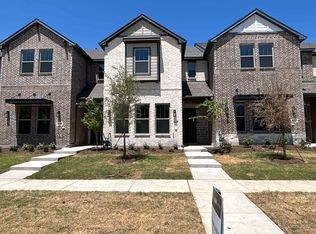
- $382,0003 bd3 ba1.9k sqft6419 Baritone Ct, Sachse, TX 75048Off Market
- $378,1003 bd3 ba1.9k sqft6607 Baritone Ct, Sachse, TX 75048Off Market
- $--3 bd3 ba1.9k sqft6430 Baritone Ct, Sachse, TX 75048Sold

- $--3 bd3 ba1.9k sqft6431 Baritone Ct, Sachse, TX 75048Sold
- $378,1003 bd3 ba1.9k sqft6615 Baritone Ct, Sachse, TX 75048Off Market
- $--3 bd3 ba1.9k sqft6407 Baritone Ct, Sachse, TX 75048Sold
- $--3 bd3 ba1.9k sqft6322 Baritone Ct, Sachse, TX 75048Sold
Nearby schools
GreatSchools rating
- 6/10Robert B Sewell Elementary SchoolGrades: PK-5Distance: 1.1 mi
- 7/10B G Hudson Middle SchoolGrades: 6-8Distance: 1 mi
- 6/10Sachse High SchoolGrades: 9-12Distance: 1.4 mi
Schools provided by the listing agent
- District: Garland ISD
Source: NTREIS. This data may not be complete. We recommend contacting the local school district to confirm school assignments for this home.
Get a cash offer in 3 minutes
Find out how much your home could sell for in as little as 3 minutes with a no-obligation cash offer.
Estimated market value
$309,900
Get a cash offer in 3 minutes
Find out how much your home could sell for in as little as 3 minutes with a no-obligation cash offer.
Estimated market value
$309,900
- Texas
- Dallas County
- Sachse
- 75048
- 6317 Baritone Ct
