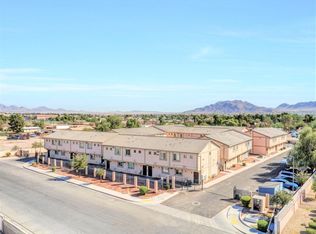
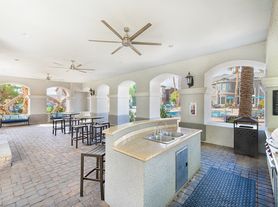
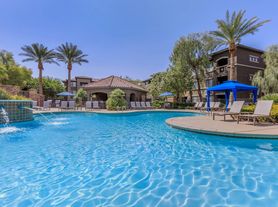
Beautiful 3-Bedroom Townhome with Private Backyard & 2-Car Garage! This well-maintained home offers 3 bedrooms, 2.5 bathrooms, and an attached 2-car garage in a convenient location close to shopping, dining, and everyday amenities. The open floor plan is move-in ready and features stylish luxury plank flooring throughout the downstairs living areas. The kitchen is appointed with granite countertops, ample cabinet space, and all appliances included. Upstairs, you'll find comfortable bedrooms and well-designed living spaces ideal for families, roommates, or those working from home. Enjoy the privacy of your own backyard, perfect for relaxing or entertaining. Residents also have access to outstanding community amenities, including a swimming pool, playgrounds, and plenty of guest parking.
$37/month Resident Benefit Package
Total Monthly Charges: $1795($1758 Base Rent + $37 RBP)
Deposit Breakdown:
$150 Move-in Admin Fee (Nonrefundable)
$150 Cleaning Deposit (Refundable)
$1500 Security Deposit (Refundable) Additional Deposits May Be Required Based on Application
$500 Pet Deposit, Per Pet (Refundable) **As long as pet is approved by owner
Townhouse for rent
$1,795/moFees may apply
6317 Beige Bluff St, Unit 101, North Las Vegas, NV 89081
3beds
1,253sqft
Price may not include required fees and charges. Learn more|
Townhouse
Available now
Cats, small dogs OK
Air conditioner
In unit laundry
Attached garage parking
Wood
What's special
- 2 days |
- -- |
- -- |
Zillow last checked:
Listing updated:
Travel times

Let’s turn your rent into credit progress
Build credit history with every on-time payment and get credit for the payment you’re already making.
Facts & features
Interior
Bedrooms & bathrooms
- Bedrooms: 3
- Bathrooms: 3
- Full bathrooms: 3
Heating
- Wood
Cooling
- Air Conditioner
Appliances
- Included: dryer, washer
- Laundry: In Unit
Features
- Ceiling Fan(s)
- Flooring: Tile, Wood
Interior area
- Total interior livable area: 1,253 sqft
Property
Parking
- Parking features: Attached, Garage
- Has attached garage: Yes
- Details: Contact manager
Features
- Exterior features: Carpet in Bedrooms, Community Grills, Gooseneck Kitchen Faucet, Granite Countertops, Kitchen Backsplash, Playground, Raised Panel Doors Throughout, Stainless Steel Appliances
- Pool features: Pool
Lot
- Features: Back Yard
Details
- Additional structures: Garage(s)
- Parcel number: 12330510101
Construction
Type & style
- Home type: Townhouse
- Property subtype: Townhouse
Building
Management
- Pets allowed: Yes
Community & HOA
Community
- Features: Playground, Pool
HOA
- Amenities included: Playground, Pool
Location
- Region: North Las Vegas
Financial & listing details
- Lease term: Contact For Details
Nearby apartments for rent


Price history
| Date | Event | Price |
|---|---|---|
| 8/21/2026 | Listed for rent | $1,795$1/sqft |
Source: Zillow Rentals Report a problem | ||
| 3/13/2020 | Sold | $184,000+0.5%$147/sqft |
Source:  LVR #2173691 Report a problem LVR #2173691 Report a problem | ||
| 2/22/2020 | Pending sale | $183,000$146/sqft |
Source: Berkshire Hathaway Home Services Arizona Properties, California Properties & Nevada Properties #2173691 Report a problem | ||
| 2/22/2020 | Listed for sale | $183,000+84.8%$146/sqft |
Source: Berkshire Hathaway Home Services Arizona Properties, California Properties & Nevada Properties #2173691 Report a problem | ||
| 8/12/2013 | Sold | $99,000-0.9%$79/sqft |
Source: LVR #1356275 Report a problem | ||
| 6/22/2013 | Pending sale | $99,900$80/sqft |
Source: Premier Real Estate #1356275 Report a problem | ||
| 6/19/2013 | Listed for sale | $99,900+85%$80/sqft |
Source: Premier Real Estate #1356275 Report a problem | ||
| 11/6/2009 | Sold | $54,000+5.6%$43/sqft |
Source: Public Record Report a problem | ||
| 6/5/2009 | Sold | $51,150-70.6%$41/sqft |
Source: Public Record Report a problem | ||
| 2/1/2005 | Sold | $173,875-1.4%$139/sqft |
Source: Public Record Report a problem | ||
| 11/24/2004 | Sold | $176,430$141/sqft |
Source: Public Record Report a problem | ||
Neighborhood: 89081
Nearby schools
GreatSchools rating
- 5/10D L Dusty Dickens Elementary SchoolGrades: PK-5Distance: 1 mi
- 3/10Clifford O. Pete Findlay Middle SchoolGrades: 6-8Distance: 3.3 mi
- 2/10Legacy High SchoolGrades: 9-12Distance: 3.1 mi