Skip main navigation
Sold for $420,000
  • $420,000

    6317 Castlebrooke Ln, Linden, NC 28356

    4beds
    3,175sqft
    Single Family Residence
    Built in 2005
    0.35 Acres Lot
    $419,600 Zestimate®
    $132/sqft
    $2,388 Estimated rent

    Home value

    $419,600

    Estimated sales range

    Not available

    $2,388/mo

    Zestimate® history
    Loading
    Loading...

    Owner options

    List your home for rent

    $2,388/mo

    Rent Zestimate®

    Find your next renter with Zillow Rental Manager. Plus, with online applications, you can quickly screen prospective tenants – for free.

    Learn more

    $2,388/mo

    Rent Zestimate®

    Refinance and save

    $2,636/mo

    Est. payment

    Refinancing to a lower rate could help reduce your monthly payments and save thousands over the life of the loan.

    See today's rates

    $2,636/mo

    Est. payment

    Explore your selling options

    Work with a Zillow partner agent

    Leverage their expertise and Zillow's premium Showcase listings to get your home seen by more buyers.

    Get started

    List with your own agent

    Get your home in front of millions of buyers by listing it on Zillow.

    Learn how to do it

    Sell it yourself

    Take full control of how buyers see your home on Zillow by listing For Sale by Owner (FSBO).

    List your home

    What's special

    Pool tableScreened in back porchDownstairs primary suiteCustom pantryCommunity has sidewalks
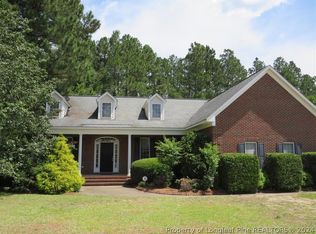
    Looking for custom build outside of the rush of the city, but still close to amenities? Look no further. Just minutes from 295, this amazing 4 bedroom, 3 and a half bath is it! Community has sidewalks to enjoy those daily strolls. Sitting on .35 acres, the backyard is set up to entertain. Screened in back porch, additional concrete added along the patio for extra seating and entertainment, the back yard is also equipped with a storage shed. Inside you will fall in love with the downstairs primary suite, laundry and custom pantry in the kitchen. Upstairs you will find a loft area fitted with a pool table for your enjoyment. Don't let this one slip away, schedule your showing today! Hot tub is negotiable.

    Zillow last checked:

    Listing updated:

    Listed by:

    MATTHEW BULLOCK,

    COLDWELL BANKER ADVANTAGE - FAYETTEVILLE

    Bought with:

    APRIL SMITH, 288584

    ERA STROTHER REAL ESTATE

    Source: LPRMLS,MLS#: 750033MLS LogoOriginating MLS: Longleaf Pine Realtors

    Facts & features

    Interior

    Bedrooms & bathrooms
    • Bedrooms: 4
    • Bathrooms: 4
    • Full bathrooms: 3
    • 1/2 bathrooms: 1
    Heating
    • Heat Pump
    Cooling
    • Central Air
    Appliances
    • Included: Cooktop, Dishwasher, Disposal, Microwave, Refrigerator
    • Laundry: Washer Hookup, Dryer Hookup, Main Level
    Features
    • Attic, Tray Ceiling(s), Ceiling Fan(s), Coffered Ceiling(s), Separate/Formal Dining Room, Double Vanity, Eat-in Kitchen, Granite Counters, Jetted Tub, Kitchen Exhaust Fan, Primary Downstairs, Storage, Separate Shower, Walk-In Closet(s), Window Treatments
    • Flooring: Carpet, Luxury Vinyl Plank, Tile
    • Windows: Blinds
    • Basement: Crawl Space
    • Number of fireplaces: 1
    • Fireplace features: Gas Log
    Interior area
    • Total interior livable area: 3,175 sqft

    Property

    Parking
    • Total spaces: 2
    • Parking features: Attached, Garage
    • Attached garage spaces: 2
    Features
    • Levels: Two
    • Stories: 2
    • Patio & porch: Porch, Screened
    • Exterior features: Fence, Sprinkler/Irrigation, Propane Tank - Owned, Porch, Storage
    • Fencing: Back Yard
    Lot
    • Size: 0.35 Acres
    • Features: 1/4 to 1/2 Acre Lot, Cleared, Cul-De-Sac, Dead End
    • Topography: Cleared
    Details
    • Parcel number: 0543849508
    • Special conditions: Standard

    Construction

    Type & style
    • Home type: SingleFamily
    • Architectural style: Two Story
    • Property subtype: Single Family Residence
    Materials
    • Brick Veneer
    Condition
    • Good Condition
    • New construction: No
    • Year built: 2005

    Utilities & green energy

    • Electric: 220 Volts
    • Sewer: Septic Tank
    • Water: Public

    Community & HOA

    Community
    • Features: Sidewalks
    • Security: Smoke Detector(s)
    • Subdivision: Castlebrooke
    HOA
    • Has HOA: No
    Location
    • Region: Linden

    Financial & listing details

    • Price per square foot: $132/sqft
    • Tax assessed value: $392,800
    • Annual tax amount: $2,876
    • Date on market: 9/11/2025
    • Cumulative days on market: 9 days
    • Listing terms: Cash,Conventional,FHA,VA Loan
    • Inclusions: Refrigerator at time of showing
    • Exclusions: Refrigeartor in garage, hot tub
    • Ownership: More than a year
    • Road surface type: Paved

    Price history

    DateEventPrice
    11/3/2025Sold$420,000-1.2%$132/sqft
    Source: LPRMLS #750033 Report a problem
    9/21/2025Pending sale$425,000$134/sqft
    Source: LPRMLS #750033 Report a problem
    9/11/2025Listed for sale$425,000+32.9%$134/sqft
    Source: LPRMLS #750033 Report a problem
    8/10/2012Listing removed$319,900$101/sqft
    Source: Team Harris, Inc #380155 Report a problem
    2/24/2012Listed for sale$319,900+32.5%$101/sqft
    Source: Team Harris, Inc #380155 Report a problem
    11/22/2005Sold$241,500$76/sqft
    Source: Public Record Report a problem

    Public tax history

    YearProperty taxesTax assessment
    2025$2,876 +10.2%$392,800 +58.3%
    2024$2,610 +1.4%$248,200
    2023$2,573 +1.5%$248,200
    2022$2,536 $248,200
    2021$2,536 $248,200 -3.9%
    2020-- $258,191 +4%
    2019$2,536 +3.8%$248,200
    2018$2,442 $248,200
    2017$2,442 -10.5%$248,200 -16.4%
    2016$2,728 $297,000
    2015$2,728 $297,000
    2014$2,728 $297,000
    2013$2,728 $297,000
    2012$2,728 $297,000
    2011$2,728 $297,000
    2010-- $297,000
    2009-- $297,000 +25.1%
    2008-- $237,500
    2007-- $237,500
    2006-- $237,500
    2005-- --
    Find assessor info on the county website

    Neighborhood: 28356

    Nearby schools

    GreatSchools rating
    Schools provided by the listing agent
    • Elementary: Long Hill Elementary (2-5)
    • Middle: Pine Forest Middle School
    • High: Pine Forest Senior High

    Source: LPRMLS. This data may not be complete. We recommend contacting the local school district to confirm school assignments for this home.

    Get a cash offer in 3 minutes
    Find out how much your home could sell for in as little as 3 minutes with a no-obligation cash offer.
    Estimated market value
    $419,600
    Get a cash offer in 3 minutes
    Find out how much your home could sell for in as little as 3 minutes with a no-obligation cash offer.
    Estimated market value
    $419,600