**********OPEN HOUSE CANCELED************Welcome to 6317 Crooked Oak Lane, a beautifully updated end-unit townhouse in a highly sought-after community where homes rarely come on the market. This spacious three-level home features a garage, deck, patio, and large side yard and backs to trees, creating a peaceful retreat with added privacy. Step into the light-filled entryway with a convenient powder room and welcoming flow into the open-concept main living space. The remodeled gourmet kitchen has been thoughtfully opened up and features quartz countertops, white cabinetry, Bosch stainless steel appliances, and space for a breakfast table—perfect for morning coffee. A breakfast bar connects the kitchen to the dining area, which overlooks the spacious living room below. The living room is anchored by a cozy fireplace, custom built-ins, and dramatic floor-to-ceiling French doors and rounded transoms that lead to the upper deck (renovated in 2025) —ideal for al fresco dining or relaxing while enjoying the wooded views. The upper level offers three bedrooms, all with vaulted ceilings that enhance the sense of space and light. The large primary suite includes a walk-in closet and a newly renovated en-suite bath with a frameless glass shower, double sink vanity, and separate soaking tub. Main and upper levels have newly installed wood floors. The lower level provides a cozy yet spacious family room with a wood-burning fireplace, a bonus full bath, and walkout access to the beautiful flagstone patio overlooking the woods—perfect for entertaining or quiet evenings outdoors. This level also includes a laundry room, adjacent crawl space for extra storage, and access to the attached garage. With its rare end-unit location, generous side yard, modern updates, and serene wooded setting, this home offers the perfect blend of comfort, privacy, and community living. All of this privacy yet minutes to East Falls Church Metro and West Falls Church Metro - Easy access to Rt 50, I-66, and I-495 and bus - Close to shopping, dining, and the vibrant heart of Falls Church City with year round farmers market - Close to Eden Center, Mosaic District, Target, Whole Foods, Trader Joes, Home Depot and so much more.
Sold for $876,750
$876,750
6317 Crooked Oak Ln, Falls Church, VA 22042
3beds
1,861sqft
Townhouse
Built in 1989
3,049 Square Feet Lot
$881,000 Zestimate®
$471/sqft
$3,730 Estimated rent
Home value
$881,000
$828,000 - $934,000
$3,730/mo
Zestimate® history
Owner options
List your home for rent
$3,730/mo
Rent Zestimate®
Find your next renter with Zillow Rental Manager. Plus, with online applications, you can quickly screen prospective tenants – for free.
$3,730/mo
Rent Zestimate®
Refinance and save
$5,962/mo
Est. payment
Refinancing to a lower rate could help reduce your monthly payments and save thousands over the life of the loan.
$5,962/mo
Est. payment
Explore your selling options
Work with a Zillow partner agent
Leverage their expertise and Zillow's premium Showcase listings to get your home seen by more buyers.
Get startedList with your own agent
Get your home in front of millions of buyers by listing it on Zillow.
Learn how to do itSell it yourself
Take full control of how buyers see your home on Zillow by listing For Sale by Owner (FSBO).
List your homeWhat's special
Serene wooded settingCozy fireplaceOpen-concept main living spaceLarge side yardGenerous side yardLight-filled entrywayCustom built-ins
Zillow last checked:
Listing updated:
Listed by:
Melissa Schultz 703-407-5847,
Serhant,
Co-Listing Agent: Karen M Aruanno 516-270-4372,
Serhant
Bought with:
Paul Chretien, 0225024306
Samson Properties
Source: Bright MLS,MLS#: VAFX2294536
Facts & features
Interior
Bedrooms & bathrooms
- Bedrooms: 3
- Bathrooms: 4
- Full bathrooms: 3
- 1/2 bathrooms: 1
- Main level bathrooms: 1
Rooms
- Room types: Living Room, Dining Room, Primary Bedroom, Bedroom 2, Bedroom 3, Kitchen, Family Room, Laundry, Bathroom 1, Bathroom 2, Primary Bathroom, Half Bath
Primary bedroom
- Features: Attached Bathroom, Cathedral/Vaulted Ceiling, Ceiling Fan(s), Flooring - Engineered Wood, Walk-In Closet(s)
- Level: Upper
Bedroom 2
- Features: Cathedral/Vaulted Ceiling, Flooring - Engineered Wood
- Level: Upper
Bedroom 3
- Features: Cathedral/Vaulted Ceiling, Flooring - Engineered Wood
- Level: Upper
Primary bathroom
- Features: Soaking Tub, Bathroom - Walk-In Shower, Cathedral/Vaulted Ceiling, Countertop(s) - Quartz, Double Sink, Flooring - Ceramic Tile
- Level: Upper
Bathroom 1
- Features: Bathroom - Walk-In Shower
- Level: Lower
Bathroom 2
- Features: Bathroom - Tub Shower
- Level: Upper
Dining room
- Features: Dining Area, Flooring - Engineered Wood, Living/Dining Room Combo
- Level: Main
Family room
- Features: Attached Bathroom, Cathedral/Vaulted Ceiling, Ceiling Fan(s), Fireplace - Wood Burning, Flooring - Engineered Wood
- Level: Lower
Half bath
- Level: Main
Kitchen
- Features: Breakfast Bar, Breakfast Nook, Countertop(s) - Quartz, Flooring - Engineered Wood, Eat-in Kitchen, Kitchen - Gas Cooking, Lighting - Pendants, Pantry
- Level: Main
Laundry
- Level: Lower
Living room
- Features: Balcony Access, Built-in Features, Cathedral/Vaulted Ceiling, Chair Rail, Fireplace - Gas, Flooring - Engineered Wood
- Level: Main
Heating
- Forced Air, Natural Gas
Cooling
- Central Air, Natural Gas
Appliances
- Included: Microwave, Built-In Range, Dishwasher, Disposal, Dryer, Ice Maker, Self Cleaning Oven, Oven/Range - Gas, Refrigerator, Stainless Steel Appliance(s), Washer, Water Heater, Gas Water Heater
- Laundry: Has Laundry, Lower Level, Laundry Room
Features
- Attic, Soaking Tub, Bathroom - Tub Shower, Bathroom - Walk-In Shower, Breakfast Area, Built-in Features, Ceiling Fan(s), Combination Dining/Living, Combination Kitchen/Dining, Dining Area, Open Floorplan, Eat-in Kitchen, Kitchen - Gourmet, Kitchen - Table Space, Pantry, Primary Bath(s), Upgraded Countertops, Walk-In Closet(s)
- Flooring: Carpet, Wood
- Has basement: No
- Number of fireplaces: 2
- Fireplace features: Gas/Propane, Wood Burning
Interior area
- Total structure area: 1,861
- Total interior livable area: 1,861 sqft
- Finished area above ground: 1,600
- Finished area below ground: 261
Property
Parking
- Total spaces: 2
- Parking features: Basement, Garage Faces Front, Garage Door Opener, Inside Entrance, Attached, Driveway
- Attached garage spaces: 1
- Uncovered spaces: 1
Accessibility
- Accessibility features: None
Features
- Levels: Three
- Stories: 3
- Exterior features: Bump-outs
- Pool features: None
- Has view: Yes
- View description: Garden
Lot
- Size: 3,049 Square Feet
- Features: Adjoins - Public Land, Adjoins - Open Space, Backs to Trees, Level, Rear Yard, SideYard(s), Wooded
Details
- Additional structures: Above Grade, Below Grade
- Parcel number: 0513 31020009
- Zoning: 212
- Special conditions: Standard
Construction
Type & style
- Home type: Townhouse
- Architectural style: Traditional
- Property subtype: Townhouse
Materials
- Other
- Foundation: Slab
Condition
- Excellent
- New construction: No
- Year built: 1989
Utilities & green energy
- Sewer: Other, Public Sewer
- Water: Public
Community & HOA
Community
- Subdivision: Seven Oaks
HOA
- Has HOA: Yes
- Services included: Common Area Maintenance, Reserve Funds
- HOA fee: $464 quarterly
- HOA name: SEVEN OAKS II
Location
- Region: Falls Church
Financial & listing details
- Price per square foot: $471/sqft
- Tax assessed value: $711,870
- Annual tax amount: $8,839
- Date on market: 3/12/2026
- Listing agreement: Exclusive Right To Sell
- Ownership: Fee Simple
Price history
| Date | Event | Price |
|---|---|---|
| 4/3/2026 | Sold | $876,750+9.7%$471/sqft |
Source:  Bright MLS #VAFX2294536 Report a problem Bright MLS #VAFX2294536 Report a problem | ||
| 3/15/2026 | Pending sale | $799,000$429/sqft |
Source: Bright MLS #VAFX2294536 Report a problem | ||
| 3/12/2026 | Listed for sale | $799,000$429/sqft |
Source: Bright MLS #VAFX2294536 Report a problem | ||
Public tax history
| Year | Property taxes | Tax assessment |
|---|---|---|
| 2025 | $8,620 +1.7% | $692,880 +1.4% |
| 2024 | $8,474 +0.2% | $683,560 -3.2% |
| 2023 | $8,461 +1.4% | $706,310 +2.7% |
| 2022 | $8,343 | $688,030 +11.4% |
| 2021 | -- | $617,630 +8.5% |
| 2020 | $7,109 -0.2% | $569,430 |
| 2019 | $7,124 +1.7% | $569,430 +1.3% |
| 2018 | $7,004 +4.6% | $562,230 +2.8% |
| 2017 | $6,696 +3.2% | $546,990 +3.2% |
| 2016 | $6,485 +3.6% | $529,990 |
| 2015 | $6,260 +14.3% | $529,990 +15% |
| 2014 | $5,478 | $461,010 +3.2% |
| 2013 | -- | $446,740 |
| 2012 | -- | $446,740 |
| 2011 | -- | $446,740 +4.1% |
| 2010 | -- | $429,170 -7.9% |
| 2009 | -- | $466,140 -10.2% |
| 2008 | -- | $519,340 +0% |
| 2007 | -- | $519,300 +37.5% |
| 2003 | -- | $377,720 +20.7% |
| 2002 | -- | $312,815 +24% |
| 2001 | -- | $252,270 |
Find assessor info on the county website
Neighborhood: 22042
Nearby homes
- $798,6003 bd4 ba1.5k sqft6315 Crooked Oak Ln, Falls Church, VA 22042Off Market
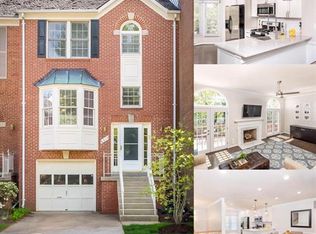
- $730,6003 bd3 ba1.6k sqft6313 Crooked Oak Ln, Falls Church, VA 22042Off Market
- $804,9003 bd4 ba1.6k sqft6319 Crooked Oak Ln, Falls Church, VA 22042Off Market

- $767,9003 bd4 ba2k sqft6311 Crooked Oak Ln, Falls Church, VA 22042Off Market

- $721,0003 bd3 ba1.6k sqft6321 Crooked Oak Ln, Falls Church, VA 22042Off Market
- $776,4003 bd3 ba1.6k sqft6309 Crooked Oak Ln, Falls Church, VA 22042Off Market
- $744,7003 bd3 ba1.6k sqft6323 Crooked Oak Ln, Falls Church, VA 22042Off Market
- $794,2004 bd4 ba2k sqft6306 Crooked Oak Ln, Falls Church, VA 22042Off Market
Nearby schools
GreatSchools rating
- 5/10Beech Tree Elementary SchoolGrades: PK-5Distance: 1.6 mi
- 2/10Glasgow Middle SchoolGrades: 6-8Distance: 2.4 mi
- 2/10Justice High SchoolGrades: 9-12Distance: 1 mi
Schools provided by the listing agent
- Elementary: Beech Tree
- Middle: Glasgow
- High: Justice
- District: Fairfax County Public Schools
Source: Bright MLS. This data may not be complete. We recommend contacting the local school district to confirm school assignments for this home.
Get a cash offer in 3 minutes
Find out how much your home could sell for in as little as 3 minutes with a no-obligation cash offer.
Estimated market value
$881,000
Get a cash offer in 3 minutes
Find out how much your home could sell for in as little as 3 minutes with a no-obligation cash offer.
Estimated market value
$881,000
- Virginia
- Fairfax County
- Falls Church
- 22042
- 6317 Crooked Oak Ln
Nearby cities
Nearby neighborhoods
Nearby zip codes
Other Falls Church Topics
