Welcome to this beautifully designed 4-bed, 3-bath home, offering a split floor plan with many upgrades. Located in the Vintage Oaks subdivision in Owasso, this home features a unique 3-car garage layout with one bay separated—perfect for a workshop, gym, or extra storage. A huge living room highlighted by custom ceiling beams and an open-concept design that flows seamlessly into the kitchen. The chef’s kitchen is outfitted with upgraded appliances, a convenient pot filler, expansive cabinetry, and a large island. The primary suite is privately located at the back of the home and includes a spa-like en-suite bathroom with a freestanding soaking tub, a separate water closet, and an oversized walk-in closet. A secondary bedroom and full bath are tucked into a private hallway, while the third and fourth bedrooms share a separate hallway with an additional full bath. Enjoy outdoor living on the extended covered back patio overlooking a spacious backyard enclosed with split-rail fencing. Conveniently located with easy access to Hwy 75 and Hwy 169 for quick commute to Tulsa. Don’t miss the opportunity to own this modern, functional, and beautiful home—schedule your showing today!
For sale
$419,900
6317 E 88th St N, Owasso, OK 74055
4beds
2,362sqft
Single Family Residence
Built in 2021
0.68 Acres Lot
$-- Zestimate®
$178/sqft
$50/mo HOA
What's special
Split floor planSeparate water closetOversized walk-in closetExtended covered back patioLarge islandConvenient pot fillerExpansive cabinetry
- 42 days
- 625
- 45
Likely to sell faster than
Zillow last checked:
Listing updated:
Listed by:
Kelly Lewis 918-833-0545,
Tulsa Metro Realty
Source: MLS Technology, Inc.,MLS#: 2626257 Originating MLS: MLS Technology
Originating MLS: MLS TechnologyFacts & features
Interior
Bedrooms & bathrooms
- Bedrooms: 4
- Bathrooms: 3
- Full bathrooms: 3
Primary bedroom
- Description: Master Bedroom,Private Bath,Walk-in Closet
- Level: First
Bedroom
- Description: Bedroom,No Bath
- Level: First
Bedroom
- Description: Bedroom,No Bath
- Level: First
Bedroom
- Description: Bedroom,No Bath
- Level: First
Primary bathroom
- Description: Master Bath,Double Sink,Full Bath,Separate Shower
- Level: First
Bathroom
- Description: Hall Bath,Bathtub,Full Bath
- Level: First
Kitchen
- Description: Kitchen,Breakfast Nook,Island
- Level: First
Living room
- Description: Living Room,
- Level: First
Office
- Description: Office,
- Level: First
Utility room
- Description: Utility Room,Inside
- Level: First
Heating
- Central, Gas
Cooling
- Central Air
Appliances
- Included: Built-In Oven, Cooktop, Dishwasher, Disposal, Gas Water Heater, Microwave, Oven, Range, Plumbed For Ice Maker
- Laundry: Washer Hookup, Electric Dryer Hookup, Gas Dryer Hookup
Features
- Granite Counters, High Ceilings, High Speed Internet, Stone Counters, Cable TV, Vaulted Ceiling(s), Electric Oven Connection, Gas Range Connection
- Flooring: Carpet, Tile
- Windows: Vinyl
- Has fireplace: No
Interior area
- Total structure area: 2,362
- Total interior livable area: 2,362 sqft
Property
Parking
- Total spaces: 3
- Parking features: Attached, Garage, Garage Faces Side
- Attached garage spaces: 3
Features
- Levels: One
- Stories: 1
- Patio & porch: Covered, Patio, Porch
- Exterior features: Concrete Driveway, Landscaping, Rain Gutters
- Pool features: None
- Fencing: Split Rail
Lot
- Size: 0.68 Acres
- Features: None
Details
- Additional structures: Second Garage
- Parcel number: 57337132263190
Construction
Type & style
- Home type: SingleFamily
- Architectural style: Contemporary
- Property subtype: Single Family Residence
Materials
- Brick, Masonite, Wood Frame
- Foundation: Slab
- Roof: Asphalt,Fiberglass
Condition
- Year built: 2021
Utilities & green energy
- Sewer: Aerobic Septic
- Water: Rural
- Utilities for property: Cable Available, Electricity Available, Natural Gas Available, Phone Available, Water Available
Community & HOA
Community
- Features: Gutter(s)
- Security: No Safety Shelter, Security System Owned, Smoke Detector(s)
- Subdivision: Vintage Oaks
HOA
- Has HOA: Yes
- Amenities included: Other
- HOA fee: $600 annually
Location
- Region: Owasso
Financial & listing details
- Price per square foot: $178/sqft
- Tax assessed value: $406,000
- Annual tax amount: $5,036
- Date on market: 7/24/2026
- Cumulative days on market: 318 days
- Listing terms: Conventional,FHA,VA Loan
Estimated market value
Not available
Estimated sales range
Not available
Not available
Price history
| Date | Event | Price |
|---|---|---|
| 7/24/2026 | Listed for sale | $419,900+0.2%$178/sqft |
Source:  MLS Technology, Inc. #2626257 Report a problem MLS Technology, Inc. #2626257 Report a problem | ||
| 7/18/2026 | Listing removed | $419,000$177/sqft |
Source: MLS Technology, Inc. #2541570 Report a problem | ||
| 12/6/2025 | Price change | $419,000-1.4%$177/sqft |
Source: MLS Technology, Inc. #2541570 Report a problem | ||
| 10/17/2025 | Listed for sale | $425,000+6.3%$180/sqft |
Source: MLS Technology, Inc. #2541570 Report a problem | ||
| 1/13/2023 | Sold | $400,000$169/sqft |
Source: MLS Technology, Inc. #2241240 Report a problem | ||
| 12/20/2022 | Pending sale | $400,000$169/sqft |
Source: MLS Technology, Inc. #2241240 Report a problem | ||
| 12/5/2022 | Listed for sale | $400,000$169/sqft |
Source: MLS Technology, Inc. #2241240 Report a problem | ||
| 11/28/2022 | Listed for rent | $2,650$1/sqft |
Source: Zillow Rental Network_1 #2240394 Report a problem | ||
Public tax history
| Year | Property taxes | Tax assessment |
|---|---|---|
| 2025 | $5,032 -0.1% | $44,660 -1.7% |
| 2024 | $5,036 +24.5% | $45,455 +22.3% |
| 2023 | $4,046 +2234.6% | $37,180 +2338% |
| 2022 | $173 +1% | $1,525 |
| 2021 | $172 +0.1% | $1,525 |
| 2020 | $171 +0.5% | $1,525 |
| 2019 | $171 -0.3% | $1,525 |
| 2018 | $171 +3.6% | $1,525 |
| 2017 | $165 | $1,525 |
Find assessor info on the county website
Monthly payment
Est. payment
Payment breakdown
Explore the cost of this home by adjusting the details. Changes won't be saved.Climate risks
Neighborhood: 74055
Nearby schools
Schools provided by the listing agent
- Elementary: Barnes
- High: Owasso
- District: Owasso - Sch Dist (11)
Source: MLS Technology, Inc.. This data may not be complete. We recommend contacting the local school district to confirm school assignments for this home.
Similar homes
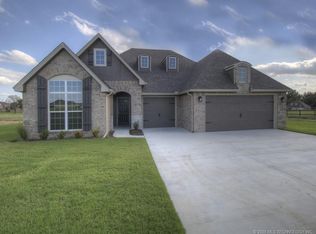
- $413,5404 bd3 ba2.1k sqft7613 E 89th St, Owasso, OK 74055For Sale
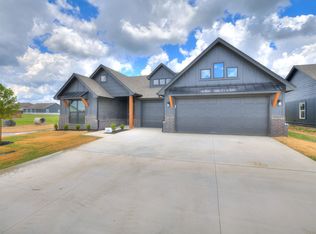 MLS ID #2627394, Carri Ray, Trinity Properties. MLS Technology, Inc.
 - $375,0003 bd2 ba1.9k sqft11442 N 162nd East Ave, Owasso, OK 74055For Sale
 MLS ID #2631682, Amber Post, Dream Maker Realty, LLC. MLS Technology, Inc.
 - from $361,9004 bd3 ba1.9k sqftEden Plan, Magnolia Ridge, Owasso, OK 74055New Construction
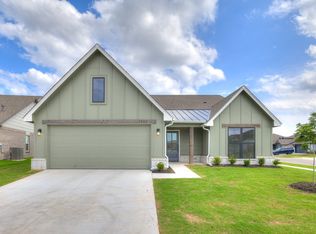 Simmons Homes
 - $549,9004 bd3 ba2.8k sqft8627 E 104th St N, Owasso, OK 74055For Sale
 MLS ID #2622435, Julie Burns, Shyft Real Estate LLC. MLS Technology, Inc.
