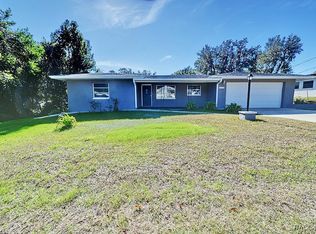
Inverness 3 Bedroom 2 Bath 2 Car Garage. Cathedral Ceiling in Living Room. Double sinks in Master Bath. Laminate in Living Room, Dining Area and Kitchen. Split floor plan. 10 X 22 Open Porch on back of home overlooking fenced back yard with an 8 X 10 shed, fire pit and an Orange, Grapefruit and Lemon Tree. Close to local shopping, doctor offices, bike path and downtown Inverness.
This property is not currently displayed as for sale or rent on Zillow. This may be different from what's on other websites or public sources.