Welcome to 6317 Franklyn Blvd in the highly sought-after
neighborhood of Brook Park, Ohio! This beautifully renovated 3 bed/2.5 bath single-family
home is the epitome of modern living, offering a perfect blend of modern luxury and cozy
charm. As you step inside, you'll be greeted by a spacious and open floor plan, featuring
freshly painted walls and all-new lighting, interior/exterior doors, windows, and much more!
The owner's suite has been expanded featuring a spacious walk-in closet, a gorgeous en
suite bathroom with walk-in dual showers, bringing a touch of luxury to your daily routine.
The property also boasts a spacious laundry/utility room and powder room on the lower
level for added convenience but, the upgrades don't stop there! The exterior of the home
has been enhanced as well, with new siding, gutters, and roof and custom wood-look
garage door. Situated on a desirable lot, this property offers a large fenced yard, providing
the perfect space for outdoor activities and summer BBQs. Additionally, the concrete
driveway, patio, and porch all newly renovated, ensuring your outdoor areas are as pictureperfect as the inside of the home. One of the standout features of this property is its
centralized location, with a park located by your backyard, you'll have a serene and
peaceful retreat just steps away from your doorstep. Additionally, shopping centers like
Southland Shopping Center and Brookgate Shopping Center are just a short drive away,
making errands a breeze. Don't miss out on this opportunity to own a newly renovated,
high-end, and modern home in the heart of Brook Park. With its impeccable finishes,
convenient location, and spacious layout, this property is a new home owners dream!
Please note: All major renovations/upgrades were completed in late 2021-2024, ensuring a
move-in ready and worry-free living experience. Schedule a showing today and make this
house your dream home today!
Closed
$355,000
6317 Franklyn Blvd, Brookpark, OH 44142
3beds
2,084sqft
Single Family Residence
Built in 1965
7,588 Square Feet Lot
$364,700 Zestimate®
$170/sqft
$2,245 Estimated rent
Home value
$364,700
$346,000 - $383,000
$2,245/mo
Zestimate® history
Owner options
List your home for rent
$2,245/mo
Rent Zestimate®
Find your next renter with Zillow Rental Manager. Plus, with online applications, you can quickly screen prospective tenants – for free.
$2,245/mo
Rent Zestimate®
Refinance and save
$2,525/mo
Est. payment
Refinancing to a lower rate could help reduce your monthly payments and save thousands over the life of the loan.
$2,525/mo
Est. payment
Explore your selling options
Work with a Zillow partner agent
Leverage their expertise and Zillow's premium Showcase listings to get your home seen by more buyers.
Get startedList with your own agent
Get your home in front of millions of buyers by listing it on Zillow.
Learn how to do itSell it yourself
Take full control of how buyers see your home on Zillow by listing For Sale by Owner (FSBO).
List your homeWhat's special
Zillow last checked:
Listing updated:
Listed by:
Nicholas J Huscroft 330-249-3499office@chosenrealtyco.com,
Chosen Real Estate Group
Bought with:
Joe Vaccaro, 2006003875
EXP Realty, LLC.
Source: MLS Now,MLS#: 5029012 Originating MLS: Akron Cleveland Association of REALTORS
Originating MLS: Akron Cleveland Association of REALTORSFacts & features
Interior
Bedrooms & bathrooms
- Bedrooms: 3
- Bathrooms: 3
- Full bathrooms: 2
- 1/2 bathrooms: 1
- Main level bathrooms: 2
Bedroom
- Description: Flooring: Luxury Vinyl Tile,Wood
- Features: Window Treatments
- Level: Second
- Dimensions: 10 x 14
Bedroom
- Description: Flooring: Luxury Vinyl Tile,Wood
- Features: Window Treatments
- Level: Second
- Dimensions: 13 x 16
Primary bathroom
- Description: Flooring: Luxury Vinyl Tile,Wood
- Features: Window Treatments
- Level: Third
- Dimensions: 25 x 14
Primary bathroom
- Description: Flooring: Ceramic Tile,Other
- Level: Third
- Dimensions: 10 x 8
Bathroom
- Description: Flooring: Ceramic Tile
- Features: Window Treatments
- Level: Second
- Dimensions: 9 x 7
Bathroom
- Description: Flooring: Luxury Vinyl Tile
- Level: Lower
- Dimensions: 4 x 7
Dining room
- Description: Flooring: Luxury Vinyl Tile
- Features: Window Treatments
- Level: Lower
- Dimensions: 10 x 10
Family room
- Description: Flooring: Luxury Vinyl Tile
- Features: Window Treatments
- Level: Lower
- Dimensions: 17 x 15
Laundry
- Description: Flooring: Luxury Vinyl Tile
- Features: Window Treatments
- Level: Lower
- Dimensions: 16 x 22
Living room
- Description: Flooring: Luxury Vinyl Tile
- Features: Window Treatments
- Level: First
- Dimensions: 16 x 22
Other
- Description: Flooring: Luxury Vinyl Tile
- Level: First
- Dimensions: 4 x 4
Heating
- Forced Air
Cooling
- Attic Fan, Central Air
Appliances
- Included: Dishwasher, Range, Refrigerator
- Laundry: Laundry Chute, Electric Dryer Hookup, Gas Dryer Hookup, Lower Level, Laundry Room
Features
- Breakfast Bar, Bookcases, Bidet, Ceiling Fan(s), Chandelier, Double Vanity, Entrance Foyer, Kitchen Island, Open Floorplan, Other, Stone Counters, Recessed Lighting, See Remarks, Smart Home, Smart Thermostat, Walk-In Closet(s)
- Basement: None
- Has fireplace: No
- Fireplace features: None
Interior area
- Total structure area: 2,084
- Total interior livable area: 2,084 sqft
- Finished area above ground: 2,084
Property
Parking
- Total spaces: 2
- Parking features: Garage, Unassigned
- Garage spaces: 2
Features
- Levels: Three Or More,Multi/Split
- Exterior features: Lighting, Private Yard, Rain Gutters
Lot
- Size: 7,588 Square Feet
Details
- Parcel number: 34428103
- Special conditions: Standard
Construction
Type & style
- Home type: SingleFamily
- Architectural style: Contemporary,Modern,Split Level
- Property subtype: Single Family Residence
- Attached to another structure: Yes
Materials
- Asphalt, Attic/Crawl Hatchway(s) Insulated, Clapboard, Foam Insulation, ICAT Recessed Lighting, Lap Siding, Low VOC Insulation, Concrete, See Remarks
- Foundation: Slab
- Roof: Asphalt,Fiberglass
Condition
- Updated/Remodeled
- Year built: 1965
Utilities & green energy
- Sewer: Public Sewer
- Water: Public
Community & HOA
Community
- Features: Common Grounds/Area, Playground, Park
- Security: Smoke Detector(s)
- Subdivision: Kolthoff Resub
HOA
- Has HOA: No
Location
- Region: Brookpark
Financial & listing details
- Price per square foot: $170/sqft
- Tax assessed value: $218,800
- Annual tax amount: $3,526
- Date on market: 4/7/2024
- Cumulative days on market: 16 days
Price history
| Date | Event | Price |
|---|---|---|
| 5/7/2024 | Sold | $355,000+7.6%$170/sqft |
Source:  MLS Now #5029012 Report a problem MLS Now #5029012 Report a problem | ||
| 4/18/2024 | Pending sale | $329,900$158/sqft |
Source: MLS Now #5029012 Report a problem | ||
| 4/7/2024 | Listed for sale | $329,900$158/sqft |
Source: MLS Now #5029012 Report a problem | ||
| 3/26/2024 | Listing removed | -- |
Source: MLS Now #5019171 Report a problem | ||
| 3/26/2024 | Listed for sale | $329,900$158/sqft |
Source: MLS Now #5019171 Report a problem | ||
| 2/27/2024 | Pending sale | $329,900$158/sqft |
Source: MLS Now #5019171 Report a problem | ||
| 2/23/2024 | Listed for sale | $329,900+112.8%$158/sqft |
Source: MLS Now #5019171 Report a problem | ||
| 3/24/2021 | Listing removed | -- |
Source: Owner Report a problem | ||
| 10/7/2017 | Listing removed | $1,500$1/sqft |
Source: Owner Report a problem | ||
| 9/20/2017 | Price change | $1,500-6.3%$1/sqft |
Source: Owner Report a problem | ||
| 8/26/2017 | Price change | $1,600+14.3%$1/sqft |
Source: Owner Report a problem | ||
| 8/20/2017 | Listed for rent | $1,400$1/sqft |
Source: Owner Report a problem | ||
| 8/2/2004 | Sold | $155,000$74/sqft |
Source: Public Record Report a problem | ||
Public tax history
| Year | Property taxes | Tax assessment |
|---|---|---|
| 2025 | $3,839 -0.6% | $76,580 |
| 2024 | $3,862 +7.2% | $76,580 +32.3% |
| 2023 | $3,604 +2.9% | $57,890 |
| 2022 | $3,501 +0.6% | $57,890 |
| 2021 | $3,481 +10.9% | $57,890 +26% |
| 2020 | $3,140 +0.7% | $45,960 |
| 2019 | $3,119 +2.8% | $45,960 |
| 2018 | $3,033 +5% | $45,960 +13.7% |
| 2017 | $2,889 +8.3% | $40,430 |
| 2016 | $2,667 | $40,430 |
| 2015 | $2,667 +4.1% | $40,430 +5% |
| 2014 | $2,561 -8.5% | $38,510 -9.7% |
| 2013 | $2,800 +3.2% | $42,640 |
| 2012 | $2,711 -6.2% | $42,640 -14.6% |
| 2011 | $2,892 +0.1% | $49,920 |
| 2010 | $2,888 +0.6% | $49,920 |
| 2009 | $2,870 -2.4% | $49,920 -8% |
| 2008 | $2,941 +2.4% | $54,260 |
| 2007 | $2,873 -0.1% | $54,260 |
| 2006 | $2,876 +15.6% | $54,260 +11.5% |
| 2005 | $2,488 +0.9% | $48,660 |
| 2004 | $2,465 +2.6% | $48,660 |
| 2003 | $2,402 +5.2% | $48,660 +8.5% |
| 2002 | $2,282 -42.6% | $44,840 |
| 2001 | $3,973 | $44,840 |
| 2000 | $3,973 | $44,840 |
Find assessor info on the county website
Neighborhood: 44142
Nearby homes
- $274,6004 bd2 ba2k sqft13738 Franklyn Blvd, Brookpark, OH 44142Off Market
- $218,6003 bd2 ba1.1k sqft6325 Franklyn Blvd, Brookpark, OH 44142Off Market
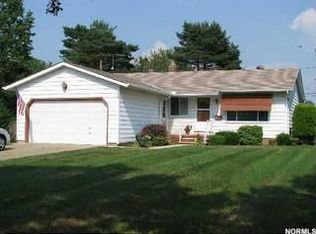
- $298,9004 bd2 ba2k sqft6333 Franklyn Blvd, Brookpark, OH 44142Off Market
- $280,8004 bd2 ba2k sqft13746 Franklyn Blvd, Brookpark, OH 44142Off Market

- $247,2003 bd2 ba1k sqft6341 Franklyn Blvd, Brookpark, OH 44142Off Market
- $239,5003 bd1 ba1k sqft6328 Franklyn Blvd, Brookpark, OH 44142Off Market
- $262,7003 bd2 ba1.6k sqft13766 Franklyn Blvd, Brookpark, OH 44142Off Market
- $231,8003 bd1 ba1k sqft6336 Franklyn Blvd, Brookpark, OH 44142Off Market
Nearby schools
GreatSchools rating
- 5/10Berea-Midpark Middle SchoolGrades: 5-9Distance: 1.2 mi
- 7/10Berea-Midpark High SchoolGrades: 9-12Distance: 3.1 mi
- 4/10Brook Park Memorial Elementary SchoolGrades: PK-4Distance: 1.5 mi
Schools provided by the listing agent
- District: Berea CSD - 1804
Source: MLS Now. This data may not be complete. We recommend contacting the local school district to confirm school assignments for this home.
Get a cash offer in 3 minutes
Find out how much your home could sell for in as little as 3 minutes with a no-obligation cash offer.
Estimated market value
$364,700
Get a cash offer in 3 minutes
Find out how much your home could sell for in as little as 3 minutes with a no-obligation cash offer.
Estimated market value
$364,700
- Ohio
- Cuyahoga County
- Brookpark
- 44142
- 6317 Franklyn Blvd
Nearby cities
Nearby zip codes
Other Brookpark Topics
