This is a beautiful Home. It has a nice few of the area. The floor are ceramic Tile. The Kitchen Has a Range, refrigerator, dishwasher and a Microwave. There are washer And Dryer connection in the laundry closet.The hall bath has a handicap tube shower. The master suite is a nice size. the master bath has a walk-in closet,a 2 sink Vanlet and handicap low entry shower. The guest Bedroom is a nice size with a siting area to watch the sunset.The back yare has bird feeder and banana, figs and flowering plants.
Sold
Price Unknown
6317 Guinevere Dr, Harlingen, TX 78550
2beds
1,355sqft
Single Family Residence
Built in 1996
6,000 Square Feet Lot
$175,800 Zestimate®
$--/sqft
$1,410 Estimated rent
Home value
$175,800
$160,000 - $190,000
$1,410/mo
Zestimate® history
Owner options
List your home for rent
$1,410/mo
Rent Zestimate®
Find your next renter with Zillow Rental Manager. Plus, with online applications, you can quickly screen prospective tenants – for free.
$1,410/mo
Rent Zestimate®
Refinance and save
$240/mo
Est. payment
Refinancing to a lower rate could help reduce your monthly payments and save thousands over the life of the loan.
$240/mo
Est. payment
Explore your selling options
Work with a Zillow partner agent
Leverage their expertise and Zillow's premium Showcase listings to get your home seen by more buyers.
Get startedList with your own agent
Get your home in front of millions of buyers by listing it on Zillow.
Learn how to do itSell it yourself
Take full control of how buyers see your home on Zillow by listing For Sale by Owner (FSBO).
List your homeWhat's special
Zillow last checked:
Listing updated:
Listed by:
Joe Colten 956-535-0558,
CENTURY 21 JOHNSTON COMPANY
Bought with:
Robert Lopez, TREC # 0806265
CENTURY 21 JOHNSTON COMPANY
Source: RGVMLS,MLS#: 29755586
Facts & features
Interior
Bedrooms & bathrooms
- Bedrooms: 2
- Bathrooms: 2
- Full bathrooms: 2
Primary bedroom
- Features: Walk-In Closet(s)
Primary bathroom
- Features: Separate Shower, Tub/Shower Combo
Heating
- Central, Electric
Appliances
- Included: Dishwasher, Disposal, Electric Water Heater
Features
- Ceiling Fan(s)
- Flooring: Tile
Interior area
- Total structure area: 1,355
- Total interior livable area: 1,355 sqft
Property
Parking
- Total spaces: 1
- Parking features: Garage, Attached, Garage Faces Front
- Attached garage spaces: 1
Accessibility
- Accessibility features: Handicap Access
Features
- Levels: One
- Patio & porch: Screened
- Pool features: None
- Fencing: Privacy
Lot
- Size: 6,000 Square Feet
- Features: Corner Lot
Details
- Parcel number: 1607170000019000
Construction
Type & style
- Home type: SingleFamily
- Property subtype: Single Family Residence
Materials
- Brick Veneer
- Foundation: Slab
- Roof: Composition
Condition
- Year built: 1996
Utilities & green energy
- Sewer: Public Sewer
- Water: Public
Green energy
- Energy efficient items: None
Community & HOA
Community
- Features: Homeowners Association
- Subdivision: Camelot Retirement Community
HOA
- Has HOA: Yes
- HOA fee: $240 monthly
Location
- Region: Harlingen
Financial & listing details
- Tax assessed value: $127,745
- Date on market: 7/14/2026
- Listing terms: Cash,Conventional,FHA
- Road surface type: Paved
Price history
| Date | Event | Price |
|---|---|---|
| 10/11/2024 | Sold | -- |
Source:  RGVMLS #29755586 Report a problem RGVMLS #29755586 Report a problem | ||
| 8/7/2024 | Listed for sale | $187,000$138/sqft |
Source: RGVMLS #29755586 Report a problem | ||
Public tax history
| Year | Property taxes | Tax assessment |
|---|---|---|
| 2025 | -- | $127,745 +61.7% |
| 2024 | -- | $78,989 +10% |
| 2023 | -- | $71,808 -2.2% |
| 2022 | -- | $73,395 -1.1% |
| 2021 | -- | $74,190 -1.1% |
| 2020 | -- | $74,982 -1% |
| 2019 | -- | $75,777 +39.1% |
| 2018 | $252 -81.8% | $54,458 -1% |
| 2017 | $1,383 +0.4% | $55,001 +0.3% |
| 2016 | $1,377 | $54,835 -1% |
| 2015 | -- | $55,371 -1% |
| 2014 | -- | $55,904 -1.9% |
| 2013 | -- | $56,972 -0.9% |
| 2012 | -- | $57,507 +0.7% |
| 2011 | -- | $57,111 -0.9% |
| 2010 | -- | $57,642 -20.4% |
| 2009 | -- | $72,407 -0.9% |
| 2008 | -- | $73,096 -0.9% |
| 2007 | -- | $73,786 +13.8% |
| 2005 | $1,750 +0.6% | $64,848 |
| 2004 | $1,739 +2.7% | $64,848 -19.7% |
| 2003 | $1,693 +37.7% | $80,760 +6.8% |
| 2002 | $1,229 +6.2% | $75,646 +10% |
| 2001 | $1,157 +5.9% | $68,769 +10% |
| 2000 | $1,093 | $62,517 |
Find assessor info on the county website
Neighborhood: 78550
Nearby homes
- $269,2004 bd4 ba2.7k sqft6332 Guinevere Dr, Harlingen, TX 78550Off Market
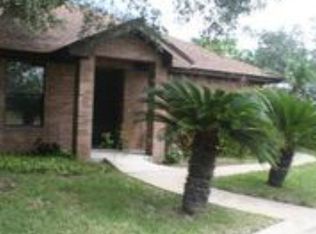
- $240,5002 bd2 ba2.5k sqft6328 Guinevere Dr, Harlingen, TX 78550Off Market
- $177,8002 bd3 ba1.5k sqft6326 Guinevere Dr, Harlingen, TX 78550Off Market
- $156,2002 bd2 ba1.2k sqft6324 Guinevere Dr, Harlingen, TX 78550Off Market

- $171,2002 bd2 ba1.2k sqft6324 Guinevere Dr #6324, Harlingen, TX 78550Off Market
- $10,000-- sqft6322 Guinevere Dr, Harlingen, TX 78550Off Market
- $180,8002 bd2 ba1.4k sqft6315 Guinevere Dr, Harlingen, TX 78550Off Market
- $256,1003 bd3 ba2.4k sqft6320 Guinevere Dr, Harlingen, TX 78550Off Market
Nearby schools
GreatSchools rating
- 6/10Treasure Hills Elementary SchoolGrades: PK-5Distance: 1.2 mi
- 5/10Coakley Middle SchoolGrades: 6-8Distance: 1.6 mi
- 9/10Early College High SchoolGrades: 9-12Distance: 0.9 mi
Schools provided by the listing agent
- Elementary: Treasure Hills
- Middle: Coakley
- High: Harlingen South
- District: Harlingen C.I.S.D.
Source: RGVMLS. This data may not be complete. We recommend contacting the local school district to confirm school assignments for this home.
- Texas
- Cameron County
- Harlingen
- 78550
- 6317 Guinevere Dr
