Elegant M-R Custom Home in Wonderful, Woodsy and Convenient Franklin Park. All the classy upgrades and finishes that M-R is famous for. Approx. 8,000 square feet of Finished Living Space on 4 levels. Main floor office or 7th Bedroom with full bath. Very inviting rear screened porch with flagstone, electric heaters, ceiling fan, recess lighting and audio speakers. Chef's kitchen with custom cabinetry, Quartz countertops, Wolf Range, Zub-Zero Refrigerator, 2-Bosch Dishwashers, Butler's Pantry, water filtration system. Please see list in house for additional kitchen upgrades and features. Primary Bedroom and Bath includes coffee bar, 2 large walk in closets, PLUS, private Bonus office/exercise room. 3 additional En Suite BR's on this 2nd floor level. 3rd floor includes large loft room with wet bar, full bedroom and bath. Finished walk out lower level with ensuite BR, separate powder room, exercise room, large rec room, full bar, FP, loads of extra storage and Theatre Area or use for a Golf Simulator! There is custom built in shelving throughout; 2 FP's, wood in Family Room & Gas in Rec Room; mud room; designer tile; framed elevator shaft; beverage fridges; solid core doors; Wainscoting; ceiling mounted speakers; 3 car garage with openers and key pads; Flagstone patio with gas line; Andersen Windows and Doors. Please see full list of Features and Specifications in the home.
Sold for $3,875,000
$3,875,000
6317 Kensington St, Mc Lean, VA 22101
7beds
8,060sqft
Single Family Residence
Built in 2024
0.34 Acres Lot
$3,933,000 Zestimate®
$481/sqft
$7,830 Estimated rent
Home value
$3,933,000
$3.66M - $4.21M
$7,830/mo
Zestimate® history
Owner options
List your home for rent
$7,830/mo
Rent Zestimate®
Find your next renter with Zillow Rental Manager. Plus, with online applications, you can quickly screen prospective tenants – for free.
$7,830/mo
Rent Zestimate®
Refinance and save
$23,556/mo
Est. payment
Refinancing to a lower rate could help reduce your monthly payments and save thousands over the life of the loan.
$23,556/mo
Est. payment
Explore your selling options
Work with a Zillow partner agent
Leverage their expertise and Zillow's premium Showcase listings to get your home seen by more buyers.
Get startedList with your own agent
Get your home in front of millions of buyers by listing it on Zillow.
Learn how to do itSell it yourself
Take full control of how buyers see your home on Zillow by listing For Sale by Owner (FSBO).
List your homeWhat's special
Zillow last checked:
Listing updated:
Listed by:
Jake Sullivan 703-564-4127,
RE/MAX Allegiance,
Co-Listing Agent: Feven H Woldu 703-508-9454,
RE/MAX Allegiance
Bought with:
Daniel Heider, SP98372854
TTR Sotheby's International Realty
Source: Bright MLS,MLS#: VAFX2210382
Facts & features
Interior
Bedrooms & bathrooms
- Bedrooms: 7
- Bathrooms: 9
- Full bathrooms: 7
- 1/2 bathrooms: 2
- Main level bathrooms: 2
- Main level bedrooms: 1
Basement
- Area: 0
Heating
- Forced Air, Central, Humidity Control, Programmable Thermostat, Zoned, Natural Gas
Cooling
- Central Air, Ceiling Fan(s), Multi Units, Programmable Thermostat, Zoned, Electric
Appliances
- Included: Microwave, Built-In Range, Dishwasher, Disposal, Energy Efficient Appliances, Ice Maker, Double Oven, Self Cleaning Oven, Oven/Range - Gas, Range Hood, Refrigerator, Six Burner Stove, Stainless Steel Appliance(s), Water Heater, Humidifier, Water Treat System, Gas Water Heater
- Laundry: Upper Level, Washer/Dryer Hookups Only
Features
- Soaking Tub, Breakfast Area, Built-in Features, Crown Molding, Entry Level Bedroom, Family Room Off Kitchen, Open Floorplan, Formal/Separate Dining Room, Eat-in Kitchen, Kitchen - Gourmet, Kitchen Island, Kitchen - Table Space, Pantry, Primary Bath(s), Recessed Lighting, Upgraded Countertops, Wainscotting, Walk-In Closet(s), Bar, Attic, Bathroom - Walk-In Shower, Butlers Pantry, Sound System, Bathroom - Stall Shower, Ceiling Fan(s), 9'+ Ceilings, Tray Ceiling(s)
- Flooring: Ceramic Tile, Hardwood, Marble, Wood
- Doors: French Doors, Insulated, Sliding Glass
- Windows: Casement, Double Hung, Double Pane Windows, Energy Efficient, Insulated Windows, Low Emissivity Windows, Screens, Transom
- Basement: Full,Finished,Heated,Improved,Interior Entry,Exterior Entry,Concrete,Rear Entrance,Space For Rooms,Windows,Drainage System,Walk-Out Access,Water Proofing System
- Number of fireplaces: 2
- Fireplace features: Gas/Propane, Mantel(s), Wood Burning
Interior area
- Total structure area: 8,060
- Total interior livable area: 8,060 sqft
- Finished area above ground: 8,060
Property
Parking
- Total spaces: 8
- Parking features: Storage, Built In, Garage Faces Side, Garage Door Opener, Inside Entrance, Concrete, Attached, Driveway
- Attached garage spaces: 3
- Uncovered spaces: 5
Accessibility
- Accessibility features: 2+ Access Exits, Accessible Doors, Accessible Hallway(s), Roll-in Shower
Features
- Levels: Four
- Stories: 4
- Patio & porch: Deck, Porch, Screened, Terrace
- Exterior features: Extensive Hardscape, Lighting, Flood Lights, Street Lights, Underground Lawn Sprinkler, Rain Gutters
- Pool features: None
- Has view: Yes
- View description: Trees/Woods, Garden
Lot
- Size: 0.34 Acres
- Features: Backs to Trees, Front Yard, Landscaped, Premium, Rear Yard, SideYard(s)
Details
- Additional structures: Above Grade, Below Grade
- Parcel number: 0411 13060036
- Zoning: 120
- Special conditions: Standard
Construction
Type & style
- Home type: SingleFamily
- Architectural style: Transitional
- Property subtype: Single Family Residence
Materials
- HardiPlank Type, Blown-In Insulation, Brick Front
- Foundation: Concrete Perimeter
- Roof: Architectural Shingle,Metal
Condition
- Excellent
- New construction: Yes
- Year built: 2024
Details
- Builder model: Custom
- Builder name: MR Custom Homes
Utilities & green energy
- Sewer: Public Sewer
- Water: Public
Community & HOA
Community
- Subdivision: Franklin Park
HOA
- Has HOA: No
Location
- Region: Mc Lean
Financial & listing details
- Price per square foot: $481/sqft
- Tax assessed value: $3,497,190
- Annual tax amount: $41,983
- Date on market: 11/14/2024
- Listing agreement: Exclusive Right To Sell
- Ownership: Fee Simple
Price history
| Date | Event | Price |
|---|---|---|
| 3/31/2025 | Sold | $3,875,000-8.8%$481/sqft |
Source:  Bright MLS #VAFX2210382 Report a problem Bright MLS #VAFX2210382 Report a problem | ||
| 3/24/2025 | Pending sale | $4,250,000$527/sqft |
Source: Bright MLS #VAFX2210382 Report a problem | ||
| 3/1/2025 | Contingent | $4,250,000$527/sqft |
Source: Bright MLS #VAFX2210382 Report a problem | ||
| 11/14/2024 | Listed for sale | $4,250,000+254.2%$527/sqft |
Source: Bright MLS #VAFX2210382 Report a problem | ||
| 11/9/2023 | Sold | $1,200,000$149/sqft |
Source: Bright MLS #VAFX2154610 Report a problem | ||
Public tax history
| Year | Property taxes | Tax assessment |
|---|---|---|
| 2025 | $45,455 +301.4% | $3,743,300 +317.3% |
| 2024 | $11,323 -21% | $896,960 -24.6% |
| 2023 | $14,333 +6.1% | $1,189,740 +7.6% |
| 2022 | $13,506 | $1,105,740 +12.2% |
| 2021 | -- | $985,740 |
| 2020 | $12,381 +3.8% | $985,740 +4% |
| 2019 | $11,930 +10.2% | $947,470 +10.3% |
| 2018 | $10,827 +4.3% | $859,110 +2.5% |
| 2017 | $10,378 +1.7% | $838,160 +1.7% |
| 2016 | $10,203 +3.6% | $823,910 |
| 2015 | $9,853 +2.2% | $823,910 +2.1% |
| 2014 | $9,641 | $807,320 +1.6% |
| 2013 | -- | $794,550 +5.6% |
| 2012 | -- | $752,380 +3.4% |
| 2011 | -- | $727,380 +2% |
| 2010 | -- | $713,220 -11% |
| 2009 | -- | $801,130 -5% |
| 2008 | -- | $843,400 -1% |
| 2007 | -- | $851,780 +44.7% |
| 2003 | -- | $588,820 +20% |
| 2002 | -- | $490,685 +17.1% |
| 2001 | -- | $419,085 |
Find assessor info on the county website
Neighborhood: 22101
Nearby homes
- $2,0003,750 Square Feet22101-4903 4903, Mc Lean, VA 22101Off Market
- $1,549,1004 bd3 ba2.5k sqft6323 N Kensington St, Mc Lean, VA 22101Off Market
- $3,488,6005 bd6 ba5.1k sqft6313 N Kensington St, Mclean, VA 22101Off Market
- $3,949,9006 bd7 ba8.6k sqft2001 Rhode Island Ave, Mclean, VA 22101Off Market
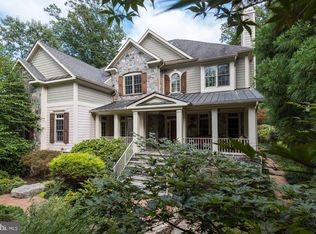
- $3,393,5005 bd4 ba3.2k sqft6331 N Kensington St, Mclean, VA 22101Off Market
- $1,724,4004 bd3 ba2.7k sqft6308 N Kensington St, Mc Lean, VA 22101Off Market
- $414,0000.412 Acres6328 N Kensington St, Mc Lean, VA 22101Off Market
- $785,8900.26 Acres6313 N Kensington St, Mc Lean, VA 22101Off Market
Nearby schools
GreatSchools rating
- 10/10Chesterbrook Elementary SchoolGrades: PK-6Distance: 0.6 mi
- 10/10Longfellow Middle SchoolGrades: 7-8Distance: 1.1 mi
- 9/10McLean High SchoolGrades: 9-12Distance: 1.9 mi
Schools provided by the listing agent
- Elementary: Chesterbrook
- Middle: Longfellow
- High: Mclean
- District: Fairfax County Public Schools
Source: Bright MLS. This data may not be complete. We recommend contacting the local school district to confirm school assignments for this home.
Get a cash offer in 3 minutes
Find out how much your home could sell for in as little as 3 minutes with a no-obligation cash offer.
Estimated market value
$3,933,000
Get a cash offer in 3 minutes
Find out how much your home could sell for in as little as 3 minutes with a no-obligation cash offer.
Estimated market value
$3,933,000
- Virginia
- Fairfax County
- McLean
- 22101
- 6317 Kensington St
Nearby cities
Nearby zip codes
Other McLean Topics
