Skip main navigation
Closed
  • Price Unknown

    6317 Mississippi Ave, Davenport, IA 52807

    3beds
    1,774sqft
    Single Family Residence
    Built in 2014
    6,969 Square Feet Lot
    $-- Zestimate®
    $--/sqft
    $1,981 Estimated rent

    Home value

    Not available

    Estimated sales range

    Not available

    $1,981/mo

    Zestimate® history
    Loading
    Loading...

    Owner options

    List your home for rent

    $1,981/mo

    Rent Zestimate®

    Find your next renter with Zillow Rental Manager. Plus, with online applications, you can quickly screen prospective tenants – for free.

    Learn more

    $1,981/mo

    Rent Zestimate®

    Refinance and save

    Refinancing to a lower rate could help reduce your monthly payments and save thousands over the life of the loan.

    See today's rates

    Explore your selling options

    Work with a Zillow partner agent

    Leverage their expertise and Zillow's premium Showcase listings to get your home seen by more buyers.

    Get started

    List with your own agent

    Get your home in front of millions of buyers by listing it on Zillow.

    Learn how to do it

    Sell it yourself

    Take full control of how buyers see your home on Zillow by listing For Sale by Owner (FSBO).

    List your home

    What's special

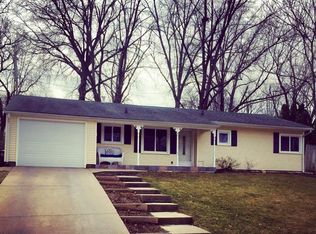
    Located in popular and convenient Prairie Heights Neighborhood this ADORABLE 3 Bedroom, 3 Bath Ranch is ready for you to move in! Located in a planned development with parks, playgrounds, extra wide sidewalks & trails, green spaces, alley ways to your garage, and within walking distance to the Eastern Ave Library. No homes behind this house with SPACIOUS green space for all to enjoy! Open floor plan with vaulted ceiling in Living Room that opens to the Informal Dining area & Kitchen. SS appls, center island, & Pantry. Light filled, ROOMY Master Bedroom featuring Master Bath w/ dual vanity and walk-in closet. Finished lower level with LARGE Rec Room, 3rd BR, full Bath and tons of storage space! 2 car attached garage, and deck to enjoy Summer evenings. TMI Home Warranty included!

    This property is not currently displayed as for sale or rent on Zillow. This may be different from what's on other websites or public sources.

    Zillow last checked:

    Listing updated:

    Listed by:

    Brad Boeye, CRS,e-PRO 563-204-6084,

    Mel Foster Co. Bettendorf

    Bought with:

    Richard Bassford, CRS

    RE/MAX Concepts

    RE/MAX Concepts

    Source: MRED as distributed by MLS GRID,MLS#: QC4221393MLS Logo

    Facts & features

    Interior

    Bedrooms & bathrooms
    • Bedrooms: 3
    • Bathrooms: 3
    • Full bathrooms: 3
    Primary bedroom
    • Features: Flooring (Carpet)
    • Level: Main
    • Area: 168 Square Feet
    • Dimensions: 12x14
    Bedroom 2
    • Features: Flooring (Carpet)
    • Level: Main
    • Area: 110 Square Feet
    • Dimensions: 10x11
    Bedroom 3
    • Features: Flooring (Carpet)
    • Level: Basement
    • Area: 120 Square Feet
    • Dimensions: 10x12
    Dining room
    • Features: Flooring (Carpet)
    • Level: Main
    • Area: 126 Square Feet
    • Dimensions: 9x14
    Kitchen
    • Features: Kitchen (Eating Area-Breakfast Bar, Eating Area-Table Space, Island, Pantry), Flooring (Vinyl)
    • Level: Main
    • Area: 210 Square Feet
    • Dimensions: 15x14
    Laundry
    • Features: Flooring (Vinyl)
    • Level: Main
    Living room
    • Features: Flooring (Carpet)
    • Level: Main
    • Area: 225 Square Feet
    • Dimensions: 15x15
    Recreation room
    • Features: Flooring (Carpet)
    • Level: Basement
    • Area: 266 Square Feet
    • Dimensions: 14x19
    Heating
    • Natural Gas, Forced Air
    Cooling
    • Central Air
    Appliances
    • Included: Dishwasher, Disposal, Range Hood, Microwave, Range, Refrigerator, Gas Water Heater
    Features
    • Basement: Egress Window
    Interior area
    • Total interior livable area: 1,774 sqft

    Property

    Parking
    • Total spaces: 2
    • Parking features: Garage Door Opener, Attached, Garage
    • Attached garage spaces: 2
    • Has uncovered spaces: Yes
    Features
    • Patio & porch: Deck, Porch
    Lot
    • Size: 6,969 Square Feet
    • Dimensions: 50x135
    • Features: Level
    Details
    • Parcel number: X0139125
    • Special conditions: Home Warranty
    • Other equipment: Sump Pump, Radon Mitigation System

    Construction

    Type & style
    • Home type: SingleFamily
    • Architectural style: Ranch
    • Property subtype: Single Family Residence
    Materials
    • Vinyl Siding, Frame
    Condition
    • New construction: No
    • Year built: 2014
    Details
    • Warranty included: Yes

    Utilities & green energy

    • Sewer: Public Sewer
    • Water: Public
    • Utilities for property: Cable Available

    Community & HOA

    Community
    • Subdivision: Praire Heights
    HOA
    • Has HOA: Yes
    • Amenities included: Maintenance Grounds
    • Services included: Maintenance Grounds
    • HOA fee: $360 monthly
    Location
    • Region: Davenport

    Financial & listing details

    • Annual tax amount: $4,928
    • Date on market: 2/2/2026
    • Listing terms: Conventional

    Price history

    DateEventPrice
    7/2/2021Sold$290,000+1.8%$163/sqft
    Source: MRED as distributed by MLS GRID #QC4221393 Report a problem
    5/17/2021Pending sale$285,000$161/sqft
    Source: RMLS Alliance as distributed by MLS GRID #QC4221393 Report a problem
    5/14/2021Listed for sale$285,000$161/sqft
    Source: RMLS Alliance as distributed by MLS GRID #QC4221393 Report a problem

    Public tax history

    Tax history is unavailable.

    Neighborhood: 52807

    Nearby schools

    GreatSchools rating
    Schools provided by the listing agent
    • Middle: Davenport
    • High: Davenport

    Source: MRED as distributed by MLS GRID. This data may not be complete. We recommend contacting the local school district to confirm school assignments for this home.