Skip main navigation
Sold for $372,500
  • $372,500

    6317 Muirfield Dr, Temperance, MI 48182

    3beds
    2,601sqft
    Single Family Residence
    Built in 1994
    10,454.4 Square Feet Lot
    $396,800 Zestimate®
    $143/sqft
    $2,781 Estimated rent

    Home value

    $396,800

    $317,000 - $496,000

    $2,781/mo

    Zestimate® history
    Loading
    Loading...

    Owner options

    List your home for rent

    $2,781/mo

    Rent Zestimate®

    Find your next renter with Zillow Rental Manager. Plus, with online applications, you can quickly screen prospective tenants – for free.

    Learn more

    $2,781/mo

    Rent Zestimate®

    Refinance and save

    $2,374/mo

    Est. payment

    Refinancing to a lower rate could help reduce your monthly payments and save thousands over the life of the loan.

    See today's rates

    $2,374/mo

    Est. payment

    Explore your selling options

    Work with a Zillow partner agent

    Leverage their expertise and Zillow's premium Showcase listings to get your home seen by more buyers.

    Get started

    List with your own agent

    Get your home in front of millions of buyers by listing it on Zillow.

    Learn how to do it

    Sell it yourself

    Take full control of how buyers see your home on Zillow by listing For Sale by Owner (FSBO).

    List your home

    What's special

    Rec roomUpscale finished basementPrivate backyardNew split-rail fenceWooden deckQuartz countersGranite sink
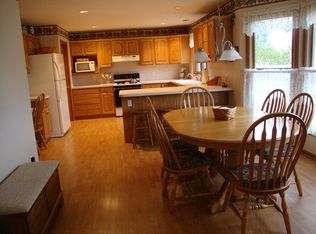
    You don't want to miss this! Charming 90’s built 3 bed, 2.5 bath home with all the modern updates you've been waiting on! Nestled at the back of a quiet subdivision (no HOA fees here!), this beautifully refreshed home features a coveted 3-car garage and upscale finished basement including a rec room and kitchenette with wet bar and wine fridge. The showpiece of this home is the kitchen/living combo, feat. quartz counters, granite sink, backsplash and recessed lighting. Walk-in attic is ready for storage or your finishing touches as a bonus room. You'll look forward to the return of spring in your private backyard with wooden deck and new split-rail fence. Newer furnace, hot water heater, dishwasher, flooring, counters, and more. Bedford schools, Douglas Elementary. All appliances stay: all that's missing here is you!

    Zillow last checked:

    Listing updated:

    Listed by:

    Kimberly Carey 567-277-8557,

    NextHome Elevate in Temperance

    Bought with:

    Andrew Welch, 6502356551

    RE/MAX Preferred Associates

    Source: MiRealSource,MLS#: 50166892MLS LogoOriginating MLS: Southeastern Border Association of REALTORS

    Facts & features

    Interior

    Bedrooms & bathrooms
    • Bedrooms: 3
    • Bathrooms: 3
    • Full bathrooms: 2
    • 1/2 bathrooms: 1
    Bedroom 1
    • Level: Second
    • Area: 210
    • Dimensions: 14 x 15
    Bedroom 2
    • Level: Second
    • Area: 130
    • Dimensions: 13 x 10
    Bedroom 3
    • Level: Second
    • Area: 130
    • Dimensions: 13 x 10
    Bathroom 1
    • Level: Second
    Bathroom 2
    • Level: Second
    Dining room
    • Level: Main
    • Area: 132
    • Dimensions: 12 x 11
    Kitchen
    • Level: Main
    • Area: 240
    • Dimensions: 20 x 12
    Living room
    • Level: Main
    • Area: 255
    • Dimensions: 17 x 15
    Heating
    • Forced Air, Natural Gas
    Cooling
    • Central Air
    Appliances
    • Included: Bar Fridge, Dishwasher, Dryer, Microwave, Range/Oven, Refrigerator, Washer, Gas Water Heater
    • Laundry: Main Level
    Features
    • Basement: Partially Finished
    • Number of fireplaces: 1
    • Fireplace features: Gas, Living Room
    Interior area
    • Total structure area: 2,843
    • Total interior livable area: 2,601 sqft
    • Finished area above ground: 1,901
    • Finished area below ground: 700

    Property

    Parking
    • Total spaces: 3
    • Parking features: Attached
    • Attached garage spaces: 3
    Features
    • Levels: Two
    • Stories: 2
    • Patio & porch: Deck
    • Fencing: Fenced
    • Frontage type: Road
    • Frontage length: 80
    Lot
    • Size: 10,454 sqft
    • Dimensions: 80 x 130
    Details
    • Additional structures: Shed(s)
    • Parcel number: 0252401100
    • Special conditions: Private

    Construction

    Type & style
    • Home type: SingleFamily
    • Architectural style: Traditional
    • Property subtype: Single Family Residence
    Materials
    • Brick, Vinyl Siding
    • Foundation: Basement
    Condition
    • Year built: 1994

    Utilities & green energy

    • Sewer: Public Sanitary
    • Water: Public

    Community & neighborhood

    Location
    • Region: Temperance
    • Subdivision: Smiths Centennial Estates

    Other

    Other facts
    • Listing agreement: Exclusive Right To Sell
    • Listing terms: Cash,Conventional,FHA,VA Loan
    • Road surface type: Paved

    Price history

    DateEventPrice
    3/21/2025Sold$372,500-0.7%$143/sqft
    Source: MiRealSource #50166892 Report a problem
    2/20/2025Pending sale$375,000$144/sqft
    Source: NextHome #50166892 Report a problem
    2/20/2025Listed for sale$375,000$144/sqft
    Source: NextHome #50166892 Report a problem
    2/19/2025Contingent$375,000$144/sqft
    Source: MiRealSource #50166892 Report a problem
    2/19/2025Listed for sale$375,000$144/sqft
    Source: MiRealSource #50166892 Report a problem
    2/11/2025Listing removed$375,000$144/sqft
    Source: Realcomp II #57050166047 Report a problem
    2/8/2025Listed for sale$375,000+38.9%$144/sqft
    Source: MiRealSource #50166047 Report a problem
    3/20/2020Sold$270,000+0%$104/sqft
    Source: MiRealSource #50005674 Report a problem
    2/17/2020Pending sale$269,900$104/sqft
    Source: Key Realty One LLC - Monroe #50005674 Report a problem
    2/13/2020Listed for sale$269,900+26.7%$104/sqft
    Source: Key Realty One LLC - Monroe #50005674 Report a problem
    12/29/2014Sold$213,000-0.9%$82/sqft
    Source: Public Record Report a problem
    10/24/2014Listed for sale$214,900+34.3%$83/sqft
    Source: Danberry Realtors #3442993 Report a problem
    8/23/1995Sold$160,000$62/sqft
    Source: Public Record Report a problem

    Public tax history

    YearProperty taxesTax assessment
    2025$3,372 +4.3%$149,200 +11.8%
    2024$3,232 +5.1%$133,400 +6.1%
    2023$3,076 +2.6%$125,700 +10.6%
    2022$2,999 +12.7%$113,700 +2%
    2021$2,660 +77.7%$111,500 +1.5%
    2020$1,497 -34.6%$109,800 +4.8%
    2019$2,291 $104,800 +2.9%
    2018$2,291 +2%$101,800
    2017$2,246 $101,800 +6.5%
    2016$2,246 $95,600 +10.6%
    2015$2,246 +12.6%$86,400
    2014$1,995 -14.8%$86,400 -0.8%
    2013$2,340 $87,100 +2%
    2012-- $85,400 -2.1%
    2011-- $87,200 -2.5%
    2010-- $89,400 -2.8%
    2009-- $91,990 -16.7%
    2008-- $110,460 +0.4%
    2007-- $110,000 -3.7%
    2006-- $114,230 -0.6%
    2005-- $114,910 +3.2%
    2003-- $111,370 +3.3%
    2002-- $107,770 +7.8%
    2001-- $100,010

    Find assessor info on the county website

    Neighborhood: 48182

    Nearby schools

    GreatSchools rating
    Schools provided by the listing agent
    • Elementary: Douglas
    • District: Bedford Public Schools

    Source: MiRealSource. This data may not be complete. We recommend contacting the local school district to confirm school assignments for this home.

    Get a cash offer in 3 minutes
    Find out how much your home could sell for in as little as 3 minutes with a no-obligation cash offer.
    Estimated market value
    $396,800
    Get a cash offer in 3 minutes
    Find out how much your home could sell for in as little as 3 minutes with a no-obligation cash offer.
    Estimated market value
    $396,800