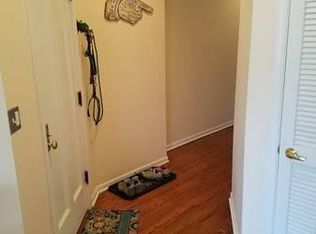
Been looking for a large space in Edgewater? Need parking, washer/dryer, and a private deck in a great location? Here it is! This spacious duplex down condo has 3 bedrooms and a separate office, and has both a living room and a family room! The main level has all hardwood floors, an open layout with the living space, dining room and kitchen at the front of the floorplan and benefiting from many windows! The sunroom adjacent to the living room is used as a large dining space. The kitchen is open to the living room and features terrific counter space (granite) and cabinet space, all stainless steel appliances, and a garden window over the sink! There are 2 bedrooms and 2 full bathrooms on the main level, including a primary suite. The primary suite is large enough for a king bed, and features a walk-in closet and a private en-suite bathroom with a walk-in shower. The large private deck is located off the rear of the main level through the hallway and offers plenty of room for outdoor lounging and dining! The lower level offers a ton of versatility with a large family/recreation room, an enclosed office with a front facing window, a full laundry room with side by side washer/dryer (no stackable units here!) and another full bathroom and spacious bedroom! Great storage in the unit's many closets and an oversized parking space is included in the price! Awesome Edgewater location close to Loyola University campus, Tobey Prinz Beach, Schreiber Park, Devon Market, Loyola and Granville Red Line stations, and the new Peterson Metra Station (opening soon)! Enjoy being close to many local favorites like Whiskey Girl, Whole Foods, Hayt Elementary, Likety Split and the library!
Closed
Street View
$486,000
6317 N Glenwood Ave APT 1S, Chicago, IL 60660
3beds
--sqft
Condominium, Duplex, Single Family Residence
Built in ----
-- sqft lot
$624,000 Zestimate®
$--/sqft
$2,979 Estimated rent
Home value
$624,000
$568,000 - $686,000
$2,979/mo
Zestimate® history
Owner options
List your home for rent
$2,979/mo
Rent Zestimate®
Find your next renter with Zillow Rental Manager. Plus, with online applications, you can quickly screen prospective tenants – for free.
$2,979/mo
Rent Zestimate®
Refinance and save
$4,014/mo
Est. payment
Refinancing to a lower rate could help reduce your monthly payments and save thousands over the life of the loan.
$4,014/mo
Est. payment
Explore your selling options
Work with a Zillow partner agent
Leverage their expertise and Zillow's premium Showcase listings to get your home seen by more buyers.
Get startedList with your own agent
Get your home in front of millions of buyers by listing it on Zillow.
Learn how to do itSell it yourself
Take full control of how buyers see your home on Zillow by listing For Sale by Owner (FSBO).
List your homeWhat's special
Separate officeWhole foodsPrivate deckSpacious duplex down condoNew peterson metra stationWalk-in closetPrivate en-suite bathroom
Zillow last checked:
Listing updated:
Listed by:
Stephanie Cutter 312-965-9600,
Coldwell Banker Realty
Bought with:
Matt Liss
Mark Allen Realty, LLC
Source: MRED as distributed by MLS GRID,MLS#: 11897354
Facts & features
Interior
Bedrooms & bathrooms
- Bedrooms: 3
- Bathrooms: 3
- Full bathrooms: 3
Rooms
- Room types: Office, Foyer, Walk In Closet, Deck
Primary bedroom
- Features: Flooring (Hardwood), Bathroom (Full)
- Level: Main
- Area: 143 Square Feet
- Dimensions: 13X11
Bedroom 2
- Features: Flooring (Hardwood), Window Treatments (Blinds)
- Level: Main
- Area: 108 Square Feet
- Dimensions: 12X9
Bedroom 3
- Features: Flooring (Carpet), Window Treatments (Blinds)
- Level: Lower
- Area: 144 Square Feet
- Dimensions: 16X9
Deck
- Features: Flooring (Other)
- Level: Main
- Area: 104 Square Feet
- Dimensions: 13X8
Dining room
- Features: Flooring (Hardwood)
- Level: Main
- Area: 72 Square Feet
- Dimensions: 9X8
Family room
- Features: Flooring (Carpet)
- Level: Lower
- Area: 195 Square Feet
- Dimensions: 15X13
Foyer
- Features: Flooring (Hardwood)
- Level: Main
- Area: 66 Square Feet
- Dimensions: 11X6
Kitchen
- Features: Kitchen (Pantry-Closet, Granite Counters), Flooring (Hardwood), Window Treatments (Garden Window(s))
- Level: Main
- Area: 143 Square Feet
- Dimensions: 13X11
Laundry
- Features: Flooring (Ceramic Tile)
- Level: Lower
- Area: 56 Square Feet
- Dimensions: 8X7
Living room
- Features: Flooring (Hardwood)
- Level: Main
- Area: 198 Square Feet
- Dimensions: 18X11
Office
- Features: Flooring (Carpet)
- Level: Lower
- Area: 60 Square Feet
- Dimensions: 10X6
Walk in closet
- Features: Flooring (Carpet)
- Level: Lower
- Area: 28 Square Feet
- Dimensions: 7X4
Walk in closet
- Features: Flooring (Hardwood)
- Level: Main
- Area: 25 Square Feet
- Dimensions: 5X5
Heating
- Natural Gas, Forced Air
Cooling
- Central Air
Appliances
- Included: Range, Microwave, Dishwasher, Refrigerator, Washer, Dryer, Disposal, Stainless Steel Appliance(s), Other
- Laundry: Washer Hookup, In Unit
Features
- 1st Floor Bedroom, Storage, Walk-In Closet(s)
- Flooring: Hardwood
- Basement: Finished,Full
Interior area
- Total structure area: 0
Property
Parking
- Total spaces: 1
- Parking features: Concrete, Assigned, On Site, Owned
Accessibility
- Accessibility features: No Disability Access
Features
- Patio & porch: Deck
Details
- Parcel number: 14051040341004
- Special conditions: None
- Other equipment: Ceiling Fan(s)
Construction
Type & style
- Home type: Condo
- Property subtype: Condominium, Duplex, Single Family Residence
Materials
- Brick
Condition
- New construction: No
Utilities & green energy
- Electric: Circuit Breakers, Service - 400 Amp or Greater
- Sewer: Public Sewer
- Water: Lake Michigan
Community & HOA
HOA
- Has HOA: Yes
- Services included: Water, Parking, Insurance, Exterior Maintenance, Lawn Care, Scavenger, Snow Removal
- HOA fee: $549 monthly
Location
- Region: Chicago
Financial & listing details
- Tax assessed value: $426,980
- Annual tax amount: $8,432
- Date on market: 10/31/2023
- Listing terms: Conventional
- Ownership: Condo
Price history
| Date | Event | Price |
|---|---|---|
| 4/12/2024 | Sold | $486,000-2.8% |
Source:  MRED as distributed by MLS GRID #11897354 Report a problem MRED as distributed by MLS GRID #11897354 Report a problem | ||
| 3/6/2024 | Contingent | $499,900 |
Source: MRED as distributed by MLS GRID #11897354 Report a problem | ||
| 10/31/2023 | Listed for sale | $499,900+32.6% |
Source: MRED as distributed by MLS GRID #11897354 Report a problem | ||
| 9/14/2020 | Sold | $377,000-5.7% |
Source: MRED as distributed by MLS GRID #10612510 Report a problem | ||
| 6/10/2020 | Pending sale | $399,900 |
Source: Baird & Warner #10612510 Report a problem | ||
| 5/28/2020 | Price change | $399,900-5.9% |
Source: Baird & Warner #10612510 Report a problem | ||
| 4/30/2020 | Listed for sale | $424,995 |
Source: Baird & Warner #10612510 Report a problem | ||
| 3/21/2020 | Listing removed | $424,995 |
Source: Baird & Warner #10612510 Report a problem | ||
| 3/3/2020 | Listed for sale | $424,995+54.5% |
Source: Baird & Warner #10612510 Report a problem | ||
| 9/21/2000 | Sold | $275,000 |
Source: Public Record Report a problem | ||
Public tax history
| Year | Property taxes | Tax assessment |
|---|---|---|
| 2024 | $8,578 -0.8% | $42,698 +4.1% |
| 2023 | $8,650 +2.6% | $40,999 |
| 2022 | $8,433 +2.3% | $40,999 |
| 2021 | $8,245 +8.6% | $40,999 +20.3% |
| 2020 | $7,595 -5.7% | $34,094 -15% |
| 2019 | $8,056 +1.7% | $40,095 |
| 2018 | $7,920 +11.9% | $40,095 +22% |
| 2017 | $7,075 +23.6% | $32,865 |
| 2016 | $5,725 -4.9% | $32,865 |
| 2015 | $6,022 +9.1% | $32,865 +10.4% |
| 2014 | $5,522 +20.2% | $29,764 |
| 2013 | $4,594 -6.1% | $29,764 |
| 2012 | $4,893 -4.8% | $29,764 -11.8% |
| 2011 | $5,141 -6.4% | $33,747 |
| 2010 | $5,491 +4.4% | $33,747 |
| 2009 | $5,262 +11.8% | $33,747 +2.9% |
| 2008 | $4,707 +1% | $32,810 |
| 2007 | $4,660 -1.1% | $32,810 |
| 2006 | $4,710 +0.5% | $32,810 +14.4% |
| 2005 | $4,687 +1% | $28,687 |
| 2004 | $4,640 +2.2% | $28,687 |
| 2003 | $4,539 -11.8% | $28,687 +0.1% |
| 2002 | $5,149 | $28,657 |
| 2001 | -- | $28,657 |
Find assessor info on the county website
Neighborhood: Edgewater
Nearby homes
- $454,9002 bd2 ba1.3k sqft6317 N Glenwood Ave #2S, Chicago, IL 60660Off Market
- $503,9002 bd2 ba11k sqft6317 N Glenwood Ave #3N, Chicago, IL 60660Off Market

- $528,600-- bd-- ba11k sqft6317 N Glenwood Ave #1N, Chicago, IL 60660Off Market
- $468,3002 bd2 ba11k sqft6319 N Glenwood Ave APT 2N, Chicago, IL 60660Off Market
- $529,7002 bd-- ba11k sqft6317 N Glenwood Ave #3S, Chicago, IL 60660Off Market
- $450,0002 bd2 ba1.3k sqft6319 N Glenwood Ave APT 3N, Chicago, IL 60660Off Market
- $--3 bd1 ba-- sqft6315 N Glenwood Ave APT 1N, Chicago, IL 60660Off Market
- $--2 bd1 ba-- sqft6315 N Glenwood Ave #1, Chicago, IL 60660Off Market
Nearby schools
GreatSchools rating
- 5/10Hayt Elementary SchoolGrades: PK-8Distance: 0.2 mi
- 3/10Senn High SchoolGrades: 9-12Distance: 0.6 mi
Schools provided by the listing agent
- Elementary: Hayt Elementary School
- Middle: Hayt Elementary School
- High: Senn High School
- District: 299
Source: MRED as distributed by MLS GRID. This data may not be complete. We recommend contacting the local school district to confirm school assignments for this home.
Get a cash offer in 3 minutes
Find out how much your home could sell for in as little as 3 minutes with a no-obligation cash offer.
Estimated market value
$624,000
Get a cash offer in 3 minutes
Find out how much your home could sell for in as little as 3 minutes with a no-obligation cash offer.
Estimated market value
$624,000
- Illinois
- Cook County
- Chicago
- 60660
- Edgewater
- 6317 N Glenwood Ave Apartment 1S
Nearby cities
Nearby neighborhoods
Nearby zip codes
Other Chicago Topics
