Skip main navigation
Off market
  • $486,000

    6317 NW 160th St, Edmond, OK 73013

    4beds
    2,553sqft
    Single Family Residence
    Built in 2017
    8,258 Square Feet Lot
    $486,000 Zestimate®
    $190/sqft
    $2,594 Estimated rent

    Home value

    $486,000

    $452,000 - $520,000

    $2,594/mo

    Zestimate® history
    Loading
    Loading...

    Owner options

    List your home for rent

    $2,594/mo

    Rent Zestimate®

    Find your next renter with Zillow Rental Manager. Plus, with online applications, you can quickly screen prospective tenants – for free.

    Learn more

    $2,594/mo

    Rent Zestimate®

    Refinance and save

    $2,836/mo

    Est. payment

    Refinancing to a lower rate could help reduce your monthly payments and save thousands over the life of the loan.

    See today's rates

    $2,836/mo

    Est. payment

    Explore your selling options

    Work with a Zillow partner agent

    Leverage their expertise and Zillow's premium Showcase listings to get your home seen by more buyers.

    Get started

    List with your own agent

    Get your home in front of millions of buyers by listing it on Zillow.

    Learn how to do it

    Sell it yourself

    Take full control of how buyers see your home on Zillow by listing For Sale by Owner (FSBO).

    List your home

    What's special

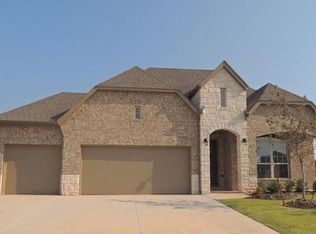
    This Home boasts the traditional Lakeway Floorplan, featuring 4 bedrooms, 2 bathrooms and a split floor plan. An open concept living, dining and kitchen make it a great space for entertaining. The large elegant entry invites guests into your home. With tall ceilings and either a formal dining or living, this home seems even larger and more roomy than one would think, NEED HELP WITH CLOSING COSTS? We pay them, just ask how.. Have a home to sell? We've got you covered with our move up program! Take the virtual tour--- you will fall in love with this home! More pictures COMING SOON!

    This property is off market, which means it's not currently listed for sale or rent on Zillow. This may be different from what's available on other websites or public sources.
    Zillow last checked:

    Listing updated:

    Listed by:

    Kathleen Forrest 405-330-1859,

    Metro Brokers of Oklahoma

    Bought with:

    Kathleen Forrest, 143574

    Metro Brokers of Oklahoma

    Source: MLSOK/OKCMAR as distributed by MLS GRID,MLS#: 803886MLS Logo

    Facts & features

    Interior

    Bedrooms & bathrooms
    • Bedrooms: 4
    • Bathrooms: 2
    • Full bathrooms: 2
    Primary bedroom
    • Description: Ceiling Fan,Double Vanities,Tub & Shower,Walk In Closet
    • Area: 240 Square Feet
    • Dimensions: 15 x 16
    Bedroom
    • Description: Lower Level,Split
    • Area: 154 Square Feet
    • Dimensions: 11 x 14
    Bedroom
    • Description: Lower Level,Split
    • Area: 132 Square Feet
    • Dimensions: 11 x 12
    Bedroom
    • Description: Lower Level,Split
    • Area: 144 Square Feet
    • Dimensions: 12 x 12
    Dining room
    • Description: Formal
    • Area: 165 Square Feet
    • Dimensions: 11 x 15
    Kitchen
    • Description: Breakfast Bar,Eating Space,Island,Pantry
    • Area: 195 Square Feet
    • Dimensions: 13 x 15
    Living room
    • Description: Ceiling Fan,Fireplace
    • Area: 357 Square Feet
    • Dimensions: 17 x 21
    Heating
    • Central
    Cooling
    • Has cooling: Yes
    Appliances
    • Included: Dishwasher, Disposal, Microwave, Built-In Electric Oven, Built-In Gas Range
    • Laundry: Laundry Room
    Features
    • Paint Woodwork
    • Flooring: Combination, Tile
    • Windows: Double Pane, Low E, Vinyl Frame
    • Number of fireplaces: 1
    • Fireplace features: Gas Log
    Interior area
    • Total structure area: 2,553
    • Total interior livable area: 2,553 sqft

    Property

    Parking
    • Total spaces: 2
    • Parking features: Concrete
    • Garage spaces: 2
    Features
    • Levels: One
    • Stories: 1
    • Patio & porch: Porch
    • Fencing: Wood
    Lot
    • Size: 8,258 sqft
    • Features: Interior Lot
    Details
    • Parcel number: 6317NW160th11173013
    • Special conditions: None

    Construction

    Type & style
    • Home type: SingleFamily
    • Architectural style: Traditional
    • Property subtype: Single Family Residence
    Materials
    • Brick
    • Foundation: Pillar/Post/Pier
    • Roof: Radiant Barrier
    Condition
    • Year built: 2017
    Details
    • Builder name: DR Horton
    • Warranty included: Yes

    Utilities & green energy

    • Utilities for property: Cable Available

    Community & neighborhood

    Location
    • Region: Edmond

    HOA & financial

    HOA
    • Has HOA: Yes
    • HOA fee: $360 annually
    • Services included: Pool, Recreation Facility

    Other

    Other facts
    • Listing terms: Cash,Conventional,Sell FHA or VA

    Price history

    DateEventPrice
    3/28/2018Sold$262,911$103/sqft
    Source: MLSOK/OKCMAR as distributed by MLS GRID #803886 Report a problem

    Public tax history

    Tax history is unavailable.

    Neighborhood: 73013

    Nearby schools

    GreatSchools rating
    Schools provided by the listing agent
    • Elementary: Spring Creek
    • Middle: Deer Creek
    • High: Deer Creek

    Source: MLSOK/OKCMAR as distributed by MLS GRID. This data may not be complete. We recommend contacting the local school district to confirm school assignments for this home.

    Get a cash offer in 3 minutes
    Find out how much your home could sell for in as little as 3 minutes with a no-obligation cash offer.
    Estimated market value
    $486,000
    Get a cash offer in 3 minutes
    Find out how much your home could sell for in as little as 3 minutes with a no-obligation cash offer.
    Estimated market value
    $486,000