The Elmont in Park Heights where we just completed a full rehab on this huge fifth floor condo privately facing the rear for your endless peace & quiet ! Brand new appliances, flooring, kitchen & trim with HUGE rooms throughout and massive closet space to boot! This cavernous condo will wow you upon entry. Two full baths, a completely rehabbed kitchen and a rear facing balcony. A convenient and established location right along Park Heights Avenue.
Sold for $145,000
$145,000
6317 Park Heights Ave Unit 515, Baltimore, MD 21215
2beds
1,510sqft
Condominium
Built in 1977
-- sqft lot
$133,000 Zestimate®
$96/sqft
$1,813 Estimated rent
Home value
$133,000
$120,000 - $148,000
$1,813/mo
Zestimate® history
Owner options
List your home for rent
$1,813/mo
Rent Zestimate®
Find your next renter with Zillow Rental Manager. Plus, with online applications, you can quickly screen prospective tenants – for free.
$1,813/mo
Rent Zestimate®
Refinance and save
$991/mo
Est. payment
Refinancing to a lower rate could help reduce your monthly payments and save thousands over the life of the loan.
$991/mo
Est. payment
Explore your selling options
Work with a Zillow partner agent
Leverage their expertise and Zillow's premium Showcase listings to get your home seen by more buyers.
Get startedList with your own agent
Get your home in front of millions of buyers by listing it on Zillow.
Learn how to do itSell it yourself
Take full control of how buyers see your home on Zillow by listing For Sale by Owner (FSBO).
List your homeWhat's special
Zillow last checked:
Listing updated:
Listed by:
Jack Leary 443-463-9088,
Cummings & Co. Realtors,
Co-Listing Agent: Joseph A Desimone 410-908-5646,
Cummings & Co. Realtors
Bought with:
Juli Blanton, 603664
Keller Williams Flagship
Source: Bright MLS,MLS#: MDBA2110942
Facts & features
Interior
Bedrooms & bathrooms
- Bedrooms: 2
- Bathrooms: 2
- Full bathrooms: 2
- Main level bathrooms: 2
- Main level bedrooms: 2
Rooms
- Room types: Living Room, Dining Room, Bedroom 2, Kitchen, Bedroom 1, Bathroom 1, Bathroom 2
Basement
- Area: 0
Heating
- Forced Air, Heat Pump, Radiant, Programmable Thermostat, Baseboard, Electric
Cooling
- Central Air, Electric
Appliances
- Included: Dishwasher, Oven/Range - Electric, Range Hood, Cooktop, Surface Unit, Water Heater, Disposal, Electric Water Heater
- Laundry: Main Level
Features
- Open Floorplan, Floor Plan - Traditional, Eat-in Kitchen, Dry Wall
- Flooring: Carpet, Ceramic Tile, Laminate, Vinyl
- Doors: Insulated
- Windows: Casement, Screens
- Has basement: No
- Has fireplace: No
Interior area
- Total structure area: 1,510
- Total interior livable area: 1,510 sqft
- Finished area above ground: 1,510
- Finished area below ground: 0
Property
Parking
- Parking features: Asphalt, Lighted, Paved, Unassigned, Surface, Off Street, Parking Lot
- Has uncovered spaces: Yes
Accessibility
- Accessibility features: None
Features
- Levels: One
- Stories: 1
- Exterior features: Play Area, Sidewalks, Storage, Street Lights
- Pool features: None
- Has view: Yes
- View description: Street
Lot
- Features: Backs to Trees, Private, Suburban
Details
- Additional structures: Above Grade, Below Grade
- Parcel number: 0327224339 136
- Zoning: R-9
- Zoning description: Residential.
- Special conditions: Real Estate Owned
Construction
Type & style
- Home type: Condo
- Architectural style: Contemporary
- Property subtype: Condominium
Materials
- Brick, Concrete
- Roof: Unknown
Condition
- Excellent
- New construction: No
- Year built: 1977
- Major remodel year: 2023
Details
- Builder name: The Elmont
Utilities & green energy
- Electric: 220 Volts
- Sewer: Public Sewer
- Water: Public
- Utilities for property: Electricity Available
Community & HOA
Community
- Security: Main Entrance Lock
- Condo and coop fee: $646 monthly
- Subdivision: Park Heights
HOA
- Has HOA: No
- Amenities included: Common Grounds, Elevator(s)
- Services included: Common Area Maintenance, Maintenance Structure, Water
- HOA name: The Elmont
Location
- Region: Baltimore
- Municipality: Baltimore City
Financial & listing details
- Price per square foot: $96/sqft
- Tax assessed value: $70,900
- Annual tax amount: $1,602
- Date on market: 1/14/2024
- Listing agreement: Exclusive Right To Sell
- Listing terms: Cash,Conventional,Negotiable,Private Financing Available,Other
- Ownership: Condominium
- Road surface type: Approved, Black Top
Price history
| Date | Event | Price |
|---|---|---|
| 7/16/2024 | Sold | $145,000+22.1%$96/sqft |
Source:  Bright MLS #MDBA2110942 Report a problem Bright MLS #MDBA2110942 Report a problem | ||
| 12/22/2023 | Sold | $118,787$79/sqft |
Source: Public Record Report a problem | ||
Public tax history
| Year | Property taxes | Tax assessment |
|---|---|---|
| 2025 | -- | $89,033 +25.6% |
| 2024 | $1,673 +4.4% | $70,900 +4.4% |
| 2023 | $1,602 +4.6% | $67,900 -4.2% |
| 2022 | $1,532 +4.8% | $70,900 +14.5% |
| 2021 | $1,461 +2.7% | $61,900 +2.7% |
| 2020 | $1,422 +2.8% | $60,267 -2.6% |
| 2019 | $1,384 +2.9% | $61,900 +8.6% |
| 2018 | $1,345 +4.3% | $57,000 +4.3% |
| 2017 | $1,290 -39.6% | $54,667 +4.5% |
| 2016 | $2,136 | $52,333 +4.7% |
| 2015 | $2,136 | $50,000 |
| 2014 | $2,136 | $50,000 |
| 2013 | -- | $50,000 -56.5% |
| 2012 | -- | $115,000 |
| 2011 | -- | $115,000 |
| 2010 | -- | $115,000 |
| 2009 | -- | $115,000 +13.1% |
| 2008 | -- | $101,666 +15.1% |
| 2007 | -- | $88,333 +17.8% |
| 2006 | -- | $75,000 +4.7% |
| 2005 | -- | $71,666 +4.9% |
| 2004 | -- | $68,333 +5.1% |
| 2003 | -- | $65,000 +2.6% |
| 2002 | -- | $63,332 +2.7% |
| 2001 | -- | $61,666 |
Find assessor info on the county website
Neighborhood: Cross Country
Nearby homes
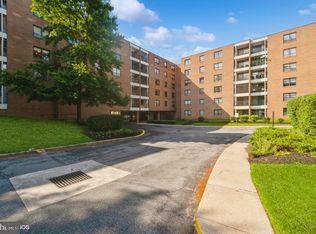
- $130,9002 bd1 ba1.3k sqft6317 Park Heights Ave UNIT 106, Baltimore, MD 21215Sold
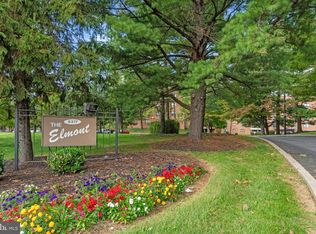
- $145,0002 bd2 ba1.5k sqft6317 Park Heights Ave UNIT 307, Baltimore, MD 21215Sold
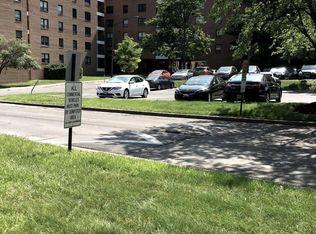
- $119,9002 bd2 ba1.3k sqft6317 Park Heights Ave UNIT 410, Baltimore, MD 21215Sold
- $68,400-- bd-- ba1.3k sqft6317 Park Heights Ave UNIT T2, Baltimore, MD 21215Sold
- $123,700-- bd-- ba1.7k sqft6317 Park Heights Ave UNIT T5, Baltimore, MD 21215Off Market
- $106,3002 bd1 ba1.4k sqft6317 Park Heights Ave UNIT T6, Baltimore, MD 21215Off Market
- $95,200-- bd-- ba1.3k sqft6317 Park Heights Ave UNIT T11, Baltimore, MD 21215Off Market
- $77,1001 bd1 ba958 sqft6317 Park Heights Ave UNIT 101, Baltimore, MD 21215Off Market
Nearby schools
GreatSchools rating
- 6/10Cross Country Elementary SchoolGrades: PK-8Distance: 0.5 mi
- 1/10Frederick Douglass High SchoolGrades: 9-12Distance: 0.5 mi
- 1/10Forest Park High SchoolGrades: 9-12Distance: 2 mi
Schools provided by the listing agent
- District: Baltimore City Public Schools
Source: Bright MLS. This data may not be complete. We recommend contacting the local school district to confirm school assignments for this home.
Get a cash offer in 3 minutes
Find out how much your home could sell for in as little as 3 minutes with a no-obligation cash offer.
Estimated market value
$133,000
Get a cash offer in 3 minutes
Find out how much your home could sell for in as little as 3 minutes with a no-obligation cash offer.
Estimated market value
$133,000
- Maryland
- Baltimore City
- Baltimore
- 21215
- Cross Country
- 6317 Park Heights Ave Unit 515
Nearby cities
Nearby neighborhoods
Nearby zip codes
Other Baltimore Topics
