Welcome to this two bedroom, two bathroom fifth-floor condo in The Elmont. Awaiting your personal touches, this unit offers great potential to make it your own. A spacious open-concept living and dining area provides plenty of room for everyday living and entertaining, with sliding glass doors leading to a screened balcony. The kitchen includes a breakfast bar, ample cabinetry, and a pantry for added storage. The primary bedroom features a walk-in closet and a private bathroom with a walk-in shower. A second bedroom and full bathroom are located down the hall. Additional highlights include in-unit laundry, multiple closets including a large walk-in hall closet, a doorman in the lobby, elevators, and ample unassigned parking. Excellent location near Pikesville and Mt. Washington, just minutes from the Reisterstown Plaza Metro SubwayLink Station, I-695, I-83, and I-795.
Sold for $85,000
Zestimate®
$85,000
6317 Park Heights Ave Unit 521, Baltimore, MD 21215
2beds
1,510sqft
Condominium
Built in 1976
-- sqft lot
$85,000 Zestimate®
$56/sqft
$1,764 Estimated rent
Home value
$85,000
$74,000 - $98,000
$1,764/mo
Zestimate® history
Owner options
List your home for rent
$1,764/mo
Rent Zestimate®
Find your next renter with Zillow Rental Manager. Plus, with online applications, you can quickly screen prospective tenants – for free.
$1,764/mo
Rent Zestimate®
Refinance and save
$463/mo
Est. payment
Refinancing to a lower rate could help reduce your monthly payments and save thousands over the life of the loan.
$463/mo
Est. payment
Explore your selling options
Work with a Zillow partner agent
Leverage their expertise and Zillow's premium Showcase listings to get your home seen by more buyers.
Get startedList with your own agent
Get your home in front of millions of buyers by listing it on Zillow.
Learn how to do itSell it yourself
Take full control of how buyers see your home on Zillow by listing For Sale by Owner (FSBO).
List your homeWhat's special
In-unit laundryPantry for added storageBreakfast barAmple cabinetry
Zillow last checked:
Listing updated:
Listed by:
Julie Singer 410-303-3281,
Northrop Realty
Bought with:
Darnell Harris, 669719
Coldwell Banker Realty
Source: Bright MLS,MLS#: MDBA2208066
Facts & features
Interior
Bedrooms & bathrooms
- Bedrooms: 2
- Bathrooms: 2
- Full bathrooms: 2
- Main level bathrooms: 2
- Main level bedrooms: 2
Rooms
- Room types: Living Room, Dining Room, Primary Bedroom, Bedroom 2, Kitchen, Foyer, Bathroom 2, Primary Bathroom
Primary bedroom
- Features: Attached Bathroom, Flooring - Carpet, Walk-In Closet(s)
- Level: Main
- Area: 414 Square Feet
- Dimensions: 18 X 23
Bedroom 2
- Features: Flooring - Carpet, Recessed Lighting
- Level: Main
- Area: 220 Square Feet
- Dimensions: 11 X 20
Primary bathroom
- Features: Bathroom - Walk-In Shower, Flooring - Ceramic Tile
- Level: Main
- Area: 54 Square Feet
- Dimensions: 6 X 9
Bathroom 2
- Features: Bathroom - Tub Shower, Flooring - Ceramic Tile
- Level: Main
- Area: 60 Square Feet
- Dimensions: 6 X 10
Dining room
- Features: Balcony Access, Crown Molding, Flooring - Carpet
- Level: Main
- Area: 168 Square Feet
- Dimensions: 14 X 12
Foyer
- Features: Crown Molding, Flooring - Vinyl, Lighting - Ceiling, Recessed Lighting
- Level: Main
- Area: 72 Square Feet
- Dimensions: 6 X 12
Kitchen
- Features: Flooring - HardWood, Kitchen - Electric Cooking, Recessed Lighting, Pantry
- Level: Main
- Area: 117 Square Feet
- Dimensions: 9 X 13
Living room
- Features: Crown Molding, Flooring - Carpet, Recessed Lighting
- Level: Main
- Area: 266 Square Feet
- Dimensions: 19 X 14
Heating
- Forced Air, Central, Programmable Thermostat, Electric
Cooling
- Central Air, Programmable Thermostat, Electric
Appliances
- Included: Microwave, Dishwasher, Disposal, Dryer, Exhaust Fan, Oven/Range - Electric, Refrigerator, Washer, Water Heater, Electric Water Heater
- Laundry: Has Laundry, Dryer In Unit, Washer In Unit, In Unit
Features
- Bathroom - Tub Shower, Bathroom - Walk-In Shower, Crown Molding, Dining Area, Entry Level Bedroom, Flat, Open Floorplan, Pantry, Primary Bath(s), Recessed Lighting, Walk-In Closet(s), Dry Wall
- Flooring: Carpet, Ceramic Tile, Hardwood, Vinyl
- Doors: Sliding Glass
- Windows: Double Pane Windows, Screens, Sliding
- Has basement: No
- Has fireplace: No
Interior area
- Total structure area: 1,510
- Total interior livable area: 1,510 sqft
- Finished area above ground: 1,510
- Finished area below ground: 0
Property
Parking
- Parking features: Private, Unassigned, Parking Lot
Accessibility
- Accessibility features: Accessible Elevator Installed
Features
- Levels: One
- Stories: 1
- Patio & porch: Screened
- Exterior features: Balcony
- Pool features: None
Lot
- Features: Corner Lot/Unit
Details
- Additional structures: Above Grade, Below Grade
- Parcel number: 0327224339 142
- Zoning: R-9
- Special conditions: Standard
Construction
Type & style
- Home type: Condo
- Architectural style: Contemporary
- Property subtype: Condominium
- Attached to another structure: Yes
Materials
- Brick
Condition
- New construction: No
- Year built: 1976
Utilities & green energy
- Sewer: Public Sewer
- Water: Public
Community & HOA
Community
- Security: Desk in Lobby, Security Guard, Main Entrance Lock, Smoke Detector(s)
- Condo and coop fee: $565 monthly
- Subdivision: Upper Park Heights
HOA
- Has HOA: No
- Amenities included: Common Grounds, Concierge, Elevator(s), Meeting Room, Security
- Services included: Common Area Maintenance, Custodial Services Maintenance, Maintenance Structure, Insurance, Management, Reserve Funds, Sewer, Snow Removal, Trash, Water
- HOA name: The Elmont
Location
- Region: Baltimore
- Municipality: Baltimore City
Financial & listing details
- Price per square foot: $56/sqft
- Tax assessed value: $107,167
- Annual tax amount: $2,101
- Date on market: 4/30/2026
- Listing agreement: Exclusive Right To Sell
- Ownership: Condominium
Price history
| Date | Event | Price |
|---|---|---|
| 6/23/2026 | Sold | $85,000-10.5%$56/sqft |
Source:  Bright MLS #MDBA2208066 Report a problem Bright MLS #MDBA2208066 Report a problem | ||
| 6/10/2026 | Pending sale | $95,000$63/sqft |
Source: Bright MLS #MDBA2208066 Report a problem | ||
| 5/21/2026 | Price change | $95,000-5%$63/sqft |
Source: Bright MLS #MDBA2208066 Report a problem | ||
| 4/30/2026 | Listed for sale | $100,000$66/sqft |
Source: Bright MLS #MDBA2208066 Report a problem | ||
Public tax history
| Year | Property taxes | Tax assessment |
|---|---|---|
| 2025 | -- | $89,033 +25.6% |
| 2024 | $1,673 +4.4% | $70,900 +4.4% |
| 2023 | $1,602 +4.6% | $67,900 -4.2% |
| 2022 | $1,532 +4.8% | $70,900 +14.5% |
| 2021 | $1,461 +2.7% | $61,900 +2.7% |
| 2020 | $1,422 +2.8% | $60,267 -2.6% |
| 2019 | $1,384 +2.9% | $61,900 +8.6% |
| 2018 | $1,345 +4.3% | $57,000 +4.3% |
| 2017 | $1,290 -39.6% | $54,667 +4.5% |
| 2016 | $2,136 | $52,333 +4.7% |
| 2015 | $2,136 | $50,000 |
| 2014 | $2,136 | $50,000 |
| 2013 | -- | $50,000 -56.5% |
| 2012 | -- | $115,000 |
| 2011 | -- | $115,000 |
| 2010 | -- | $115,000 |
| 2009 | -- | $115,000 +13.1% |
| 2008 | -- | $101,666 +15.1% |
| 2007 | -- | $88,333 +17.8% |
| 2006 | -- | $75,000 +4.7% |
| 2005 | -- | $71,666 +4.9% |
| 2004 | -- | $68,333 +5.1% |
| 2003 | -- | $65,000 +2.6% |
| 2002 | -- | $63,332 +2.7% |
| 2001 | -- | $61,666 |
Find assessor info on the county website
Neighborhood: Cross Country
Nearby homes
- $160,0002 bd2 ba1.5k sqft6317 Park Heights Ave UNIT T4, Baltimore, MD 21215For Sale

- $110,0002 bd2 ba1.5k sqft6317 Park Heights Ave UNIT T7, Baltimore, MD 21215For Sale

- $120,0002 bd2 ba1.4k sqft6317 Park Heights Ave UNIT T9, Baltimore, MD 21215Sold
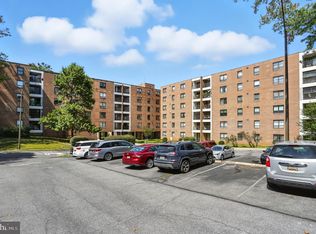
- $132,0002 bd2 ba1.5k sqft6317 Park Heights Ave UNIT 104, Baltimore, MD 21215Sold
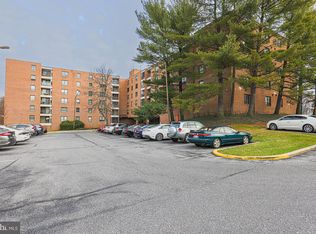
- $95,0002 bd2 ba1.5k sqft6317 Park Heights Ave UNIT 204, Baltimore, MD 21215Sold
- $100,0001 bd1 ba958 sqft6317 Park Heights Ave UNIT 218, Baltimore, MD 21215Sold
- $95,0002 bd2 ba1.5k sqft6317 Park Heights Ave UNIT 221, Baltimore, MD 21215Sold
- $110,0002 bd2 ba1.3k sqft6317 Park Heights Ave UNIT 310, Baltimore, MD 21215Sold
- $100,0002 bd2 ba1.3k sqft6317 Park Heights Ave UNIT 311, Baltimore, MD 21215Sold
Nearby schools
GreatSchools rating
- 6/10Cross Country Elementary SchoolGrades: PK-8Distance: 0.5 mi
- 1/10Frederick Douglass High SchoolGrades: 9-12Distance: 0.5 mi
- 2/10Forest Park High SchoolGrades: 9-12Distance: 2 mi
Schools provided by the listing agent
- District: Baltimore City Public Schools
Source: Bright MLS. This data may not be complete. We recommend contacting the local school district to confirm school assignments for this home.
Get a cash offer in 3 minutes
Find out how much your home could sell for in as little as 3 minutes with a no-obligation cash offer.
Estimated market value
$85,000
Get a cash offer in 3 minutes
Find out how much your home could sell for in as little as 3 minutes with a no-obligation cash offer.
Estimated market value
$85,000
- Maryland
- Baltimore City
- Baltimore
- 21215
- Cross Country
- 6317 Park Heights Ave Unit 521
