Welcome home to this beautifully maintained ranch offering 1,404 square feet of comfortable single-level living. Featuring 4 bedrooms, 2 full bathrooms, and a bright, open layout, this home combines functionality, comfort, and thoughtful updates throughout. Step inside to find luxury vinyl plank flooring flowing through the main living areas and a spacious living room that serves as the heart of the home. Recent improvements include updated lighting, new ceiling fans, freshly painted kitchen cabinets, and fresh paint in both bathrooms, creating a clean and inviting feel throughout. The kitchen opens directly to the dining area, providing an easy flow for everyday living and entertaining while offering ample cabinet and countertop space. The primary suite features a private en suite bathroom with a walk-in shower. Three additional bedrooms offer flexibility for family, guests, hobbies, or a home office, all conveniently located on a single level. Outside, you’ll enjoy a fully fenced backyard situated on a 0.19-acre lot. The covered patio provides the perfect setting for morning coffee, evening relaxation, or weekend cookouts, while the detached storage shed offers additional room for tools and lawn equipment. Fresh mulch and refreshed landscaping enhance the home’s curb appeal. Conveniently located near the I-70 and I-75 interchange, this home offers quick access to shopping, dining and entertainment throughout the Dayton region. You’ll also be just minutes from the Rose Music Center and the outdoor recreation opportunities at Carriage Hill MetroPark. Move-in ready and packed with updates, this home is ready for its next owner.
Sold for $223,000
Zestimate®
$223,000
6317 Rosebury Dr, Dayton, OH 45424
4beds
1,404sqft
Single Family Residence
Built in 1960
8,276 Square Feet Lot
$223,000 Zestimate®
$159/sqft
$1,876 Estimated rent
Home value
$223,000
$212,000 - $234,000
$1,876/mo
Zestimate® history
Owner options
List your home for rent
$1,876/mo
Rent Zestimate®
Find your next renter with Zillow Rental Manager. Plus, with online applications, you can quickly screen prospective tenants – for free.
$1,876/mo
Rent Zestimate®
Refinance and save
$1,602/mo
Est. payment
Refinancing to a lower rate could help reduce your monthly payments and save thousands over the life of the loan.
$1,602/mo
Est. payment
Explore your selling options
Work with a Zillow partner agent
Leverage their expertise and Zillow's premium Showcase listings to get your home seen by more buyers.
Get startedList with your own agent
Get your home in front of millions of buyers by listing it on Zillow.
Learn how to do itSell it yourself
Take full control of how buyers see your home on Zillow by listing For Sale by Owner (FSBO).
List your homeWhat's special
Detached storage shedBright open layoutFully fenced backyardUpdated lightingCovered patioLuxury vinyl plank flooringFreshly painted kitchen cabinets
Zillow last checked:
Listing updated:
Listed by:
Brad Shinkle (937)530-4904,
Keller Williams Community Part,
Jeff S Probst 937-657-7590,
Keller Williams Community Part
Bought with:
Stephen S Payne, 2004019198
Keller Williams Community Part
Source: DABR MLS,MLS#: 961903 Originating MLS: Dayton Area Board of REALTORS
Originating MLS: Dayton Area Board of REALTORSFacts & features
Interior
Bedrooms & bathrooms
- Bedrooms: 4
- Bathrooms: 2
- Full bathrooms: 2
- Main level bathrooms: 2
Primary bedroom
- Level: Main
- Dimensions: 12 x 11
Bedroom
- Level: Main
- Dimensions: 11 x 10
Bedroom
- Level: Main
- Dimensions: 11 x 8
Bedroom
- Level: Main
- Dimensions: 12 x 11
Dining room
- Level: Main
- Dimensions: 9 x 8
Family room
- Level: Main
- Dimensions: 17 x 17
Kitchen
- Level: Main
- Dimensions: 11 x 8
Heating
- Forced Air, Natural Gas
Cooling
- Central Air
Appliances
- Included: Dishwasher, Disposal, Microwave, Range, Gas Water Heater
Features
- Ceiling Fan(s), High Speed Internet
Interior area
- Total structure area: 1,404
- Total interior livable area: 1,404 sqft
Property
Parking
- Total spaces: 1
- Parking features: Attached, Garage, One Car Garage
- Attached garage spaces: 1
Features
- Levels: One
- Stories: 1
- Patio & porch: Patio
- Exterior features: Fence, Patio, Storage
Lot
- Size: 8,276 Square Feet
Details
- Additional structures: Shed(s)
- Parcel number: P70015080040
- Zoning: Residential
- Zoning description: Residential
Construction
Type & style
- Home type: SingleFamily
- Architectural style: Ranch
- Property subtype: Single Family Residence
Materials
- Brick, Vinyl Siding
- Foundation: Slab
Condition
- Year built: 1960
Utilities & green energy
- Water: Public
- Utilities for property: Natural Gas Available, Sewer Available, Water Available
Community & HOA
Community
- Security: Smoke Detector(s)
- Subdivision: Huber Homes
HOA
- Has HOA: No
Location
- Region: Dayton
Financial & listing details
- Price per square foot: $159/sqft
- Tax assessed value: $139,810
- Annual tax amount: $2,616
- Date on market: 6/19/2026
- Listing terms: Conventional,FHA,VA Loan
Price history
| Date | Event | Price |
|---|---|---|
| 7/31/2026 | Sold | $223,000-1.8%$159/sqft |
Source:  DABR MLS #961903 Report a problem DABR MLS #961903 Report a problem | ||
| 7/1/2026 | Pending sale | $227,000$162/sqft |
Source: DABR MLS #961903 Report a problem | ||
| 6/19/2026 | Listed for sale | $227,000+17%$162/sqft |
Source: DABR MLS #961903 Report a problem | ||
| 10/20/2022 | Sold | $194,000+4.9%$138/sqft |
Source: Public Record Report a problem | ||
| 9/3/2022 | Pending sale | $185,000$132/sqft |
Source: DABR MLS #871958 Report a problem | ||
| 8/31/2022 | Listed for sale | $185,000+18.6%$132/sqft |
Source: DABR MLS #871958 Report a problem | ||
| 3/25/2021 | Sold | $156,000+4%$111/sqft |
Source: Public Record Report a problem | ||
| 2/10/2021 | Pending sale | $150,000$107/sqft |
Source: Keller Williams Home Town Realty #831897 Report a problem | ||
| 2/8/2021 | Listed for sale | $150,000+44.2%$107/sqft |
Source: Keller Williams Home Town Realty #831897 Report a problem | ||
| 1/20/2015 | Sold | $104,000-1%$74/sqft |
Source: Public Record Report a problem | ||
| 11/29/2014 | Listed for sale | $105,000$75/sqft |
Source: Coldwell Banker Heritage Realtors #598537 Report a problem | ||
Public tax history
| Year | Property taxes | Tax assessment |
|---|---|---|
| 2025 | $2,616 0% | $48,930 |
| 2024 | $2,616 +3.5% | $48,930 |
| 2023 | $2,527 +11.5% | $48,930 +43.1% |
| 2022 | $2,267 -0.3% | $34,190 |
| 2021 | $2,273 -0.1% | $34,190 |
| 2020 | $2,275 +3.1% | $34,190 +16.6% |
| 2019 | $2,206 -3.1% | $29,310 |
| 2018 | $2,276 +0.6% | $29,310 |
| 2017 | $2,261 +4.8% | $29,310 +7.7% |
| 2016 | $2,159 0% | $27,220 |
| 2015 | $2,159 +1.3% | $27,220 |
| 2014 | $2,132 | $27,220 |
Find assessor info on the county website
Neighborhood: 45424
Nearby homes
- $158,0003 bd1 ba1k sqft6325 Rosebury Dr, Dayton, OH 45424Off Market
- $202,7004 bd2 ba1.4k sqft6309 Rosebury Dr, Dayton, OH 45424Off Market
- $204,9004 bd2 ba1.4k sqft6308 Malton Ct, Dayton, OH 45424Sold
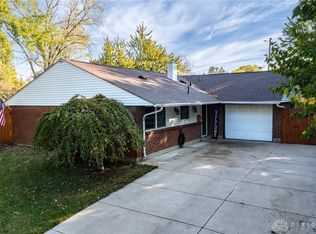
- $239,0004 bd2 ba1.4k sqft6337 Rosebury Dr, Dayton, OH 45424Sold

- $192,8003 bd2 ba1.3k sqft6301 Rosebury Dr, Dayton, OH 45424Off Market
- $224,3004 bd2 ba1.7k sqft5583 Moorefield Dr, Huber Heights, OH 45424Off Market
- $196,6004 bd2 ba1.4k sqft6312 Rosebury Dr, Dayton, OH 45424Off Market
- $203,4004 bd2 ba1.4k sqft5603 Moorefield Dr, Dayton, OH 45424Off Market
Nearby schools
GreatSchools rating
- 6/10Charles Huber Elementary SchoolGrades: K-6Distance: 1.6 mi
- 4/10Weisenborn Middle SchoolGrades: 7-8Distance: 0.9 mi
- 5/10Wayne High SchoolGrades: 9-12Distance: 0.5 mi
Schools provided by the listing agent
- District: Huber Heights
Source: DABR MLS. This data may not be complete. We recommend contacting the local school district to confirm school assignments for this home.
Get a cash offer in 3 minutes
Find out how much your home could sell for in as little as 3 minutes with a no-obligation cash offer.
Estimated market value
$223,000
Get a cash offer in 3 minutes
Find out how much your home could sell for in as little as 3 minutes with a no-obligation cash offer.
Estimated market value
$223,000
- Ohio
- Montgomery County
- Huber Heights
- 45424
- 6317 Rosebury Dr
Nearby cities
Nearby zip codes
Other Huber Heights Topics
