Beautiful 2-Story in Leawood with fabulous mother-in-law suite with separate entrance! This wonderful updated home features five bedrooms, four baths, is all FRESHLY PAINTED and with NEW CARPET! Large remodeled kitchen with hickory hardwood floors, newer alder cabinets, under counter lighting, granite counter tops and beautiful backsplash! ALL kitchen appliances are also included along with refrigerator in the MIL suite. Remodeled bathrooms, separate dining room opens into the living room and a beautiful rocked, wood fireplace off of the kitchen area. Extra space in the oversized attached garage and open unfinished basement. One of the largest, fenced yards in Leawood – almost .32 acres with beautiful water feature and included hot tub! WONDERFUL LEAWOOD NEIGHBORHOOD - Quiet Walking Trails & Three Local Parks, Adjacent to Updated Clement Park and Johnston Lake, Fabulous Jeffco Schools, Near Raccoon Creek Golf Course, Updated Southwest Plaza, Historic Littleton, Light Rail and Chatfield State Park! WONDERFUL VOLUNTARY LEAWOOD CIVIC ASSOCIATION - features an annual Easter Egg Hunt, June clean-up day, annual BBQ picnic, front yard parties, neighborhood garage sales, scholarship program, monthly newsletter, Santa Claus visit and more!
Sold for $780,000
Street View
$780,000
6317 S Benton Way, Littleton, CO 80123
5beds
3,473sqft
Single Family Residence
Built in 1976
0.32 Acres Lot
$934,900 Zestimate®
$225/sqft
$4,475 Estimated rent
Home value
$934,900
$869,000 - $1.01M
$4,475/mo
Zestimate® history
Owner options
List your home for rent
$4,475/mo
Rent Zestimate®
Find your next renter with Zillow Rental Manager. Plus, with online applications, you can quickly screen prospective tenants – for free.
$4,475/mo
Rent Zestimate®
Refinance and save
$4,474/mo
Est. payment
Refinancing to a lower rate could help reduce your monthly payments and save thousands over the life of the loan.
$4,474/mo
Est. payment
Explore your selling options
Work with a Zillow partner agent
Leverage their expertise and Zillow's premium Showcase listings to get your home seen by more buyers.
Get startedList with your own agent
Get your home in front of millions of buyers by listing it on Zillow.
Learn how to do itSell it yourself
Take full control of how buyers see your home on Zillow by listing For Sale by Owner (FSBO).
List your homeWhat's special
Wood fireplaceOversized attached garageFenced yardsHot tubSeparate dining roomFront yard partiesLight rail
Zillow last checked:
Listing updated:
Listed by:
Rhonda Eveleth 303-898-5418 RJEMAX@AOL.COM,
RE/MAX Professionals
Bought with:
Travis Poland, 100085221
Berkshire Hathaway HomeServices Colorado, LLC - Highlands Ranch Real Estate
Source: REcolorado as distributed by MLS GRID,MLS#: 8614869
Facts & features
Interior
Bedrooms & bathrooms
- Bedrooms: 5
- Bathrooms: 4
- Full bathrooms: 1
- 3/4 bathrooms: 2
- 1/2 bathrooms: 1
- Main level bathrooms: 2
- Main level bedrooms: 1
Primary bedroom
- Level: Upper
- Area: 182 Square Feet
- Dimensions: 14 x 13
Bedroom
- Description: With Walk In Closet
- Level: Upper
- Area: 143 Square Feet
- Dimensions: 11 x 13
Bedroom
- Level: Upper
- Area: 117 Square Feet
- Dimensions: 9 x 13
Bedroom
- Level: Upper
- Area: 150 Square Feet
- Dimensions: 15 x 10
Bedroom
- Description: In-Law Suite
- Level: Main
- Area: 110 Square Feet
- Dimensions: 11 x 10
Primary bathroom
- Level: Upper
Bathroom
- Description: In-Law Bath
- Level: Main
Bathroom
- Level: Main
Bathroom
- Level: Upper
Dining room
- Level: Main
- Area: 99 Square Feet
- Dimensions: 11 x 9
Family room
- Level: Main
- Area: 169 Square Feet
- Dimensions: 13 x 13
Kitchen
- Description: Beautifully Updated
- Level: Main
- Area: 598 Square Feet
- Dimensions: 26 x 23
Living room
- Level: Main
- Area: 162 Square Feet
- Dimensions: 18 x 9
Heating
- Forced Air
Cooling
- Central Air
Appliances
- Included: Dishwasher, Disposal, Dryer, Gas Water Heater, Microwave, Oven, Refrigerator, Washer
Features
- Ceiling Fan(s), Eat-in Kitchen, Granite Counters, Kitchen Island, Pantry, Smoke Free, Walk-In Closet(s)
- Flooring: Carpet, Tile, Wood
- Windows: Double Pane Windows, Window Coverings
- Basement: Full,Unfinished
- Has fireplace: Yes
- Fireplace features: Dining Room
Interior area
- Total structure area: 3,473
- Total interior livable area: 3,473 sqft
- Finished area above ground: 2,493
- Finished area below ground: 0
Property
Parking
- Total spaces: 2
- Parking features: Oversized
- Attached garage spaces: 2
Features
- Levels: Two
- Stories: 2
- Exterior features: Garden, Private Yard, Water Feature
- Fencing: Partial
Lot
- Size: 0.32 Acres
- Features: Near Public Transit, Sprinklers In Front, Sprinklers In Rear
Details
- Parcel number: 105044
- Zoning: RES
- Special conditions: Standard
Construction
Type & style
- Home type: SingleFamily
- Architectural style: Contemporary
- Property subtype: Single Family Residence
Materials
- Brick, Vinyl Siding
- Foundation: Concrete Perimeter
- Roof: Composition
Condition
- Year built: 1976
Utilities & green energy
- Electric: 220 Volts
- Sewer: Public Sewer
Community & HOA
Community
- Security: Carbon Monoxide Detector(s)
- Subdivision: Leawood
HOA
- Has HOA: No
Location
- Region: Littleton
Financial & listing details
- Price per square foot: $225/sqft
- Tax assessed value: $797,204
- Annual tax amount: $2,952
- Date on market: 8/17/2023
- Listing terms: Cash,Conventional,FHA,VA Loan
- Exclusions: Personal Property
- Ownership: Individual
- Road surface type: Paved
Price history
| Date | Event | Price |
|---|---|---|
| 9/13/2023 | Sold | $780,000$225/sqft |
Source:  REcolorado as distributed by MLS GRID #8614869 Report a problem REcolorado as distributed by MLS GRID #8614869 Report a problem | ||
Public tax history
| Year | Property taxes | Tax assessment |
|---|---|---|
| 2025 | $3,940 +19% | $49,826 +20% |
| 2024 | $3,312 +12.2% | $41,507 |
| 2023 | $2,952 -1.4% | $41,507 +11.1% |
| 2022 | $2,994 +11.4% | $37,372 -2.8% |
| 2021 | $2,689 | $38,448 +8.8% |
| 2020 | $2,689 +1.4% | $35,344 |
| 2019 | $2,652 +17.9% | $35,344 +16.2% |
| 2018 | $2,249 | $30,411 |
| 2017 | $2,249 +16% | $30,411 +6.2% |
| 2016 | $1,939 +100% | $28,644 |
| 2015 | $970 -35.7% | $28,644 +23% |
| 2014 | $1,509 -33.8% | $23,289 |
| 2013 | $2,279 +2.1% | $23,289 -0.5% |
| 2012 | $2,233 +1.9% | $23,402 |
| 2011 | $2,191 +0.1% | $23,402 +1.3% |
| 2010 | $2,190 -3.7% | $23,100 |
| 2009 | $2,274 +0.4% | $23,100 -3.5% |
| 2008 | $2,266 +2.7% | $23,950 |
| 2007 | $2,207 +0.1% | $23,950 +3.9% |
| 2006 | $2,204 -3.2% | $23,060 -1.2% |
| 2005 | $2,276 +9.7% | $23,350 |
| 2004 | $2,075 +6% | $23,350 |
| 2003 | $1,958 +2% | $23,350 +6.7% |
| 2002 | $1,919 +5.1% | $21,880 +15.4% |
| 2001 | $1,826 -0.6% | $18,960 |
| 2000 | $1,836 | $18,960 |
Find assessor info on the county website
Neighborhood: 80123
Nearby homes
- $585,0004 bd2 ba2.1k sqft6297 S Benton Way, Littleton, CO 80123Sold

- $612,6004 bd2 ba1.1k sqft6324 S Chase St, Littleton, CO 80123Off Market
- $764,3005 bd4 ba2.6k sqft6327 S Benton Way, Littleton, CO 80123Off Market
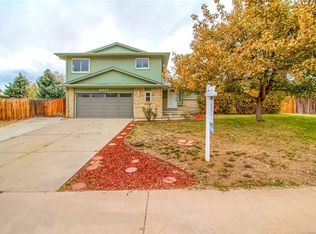
- $787,9004 bd3 ba2.3k sqft6334 S Chase St, Littleton, CO 80123Off Market
- $689,0004 bd3 ba1.7k sqft6316 S Benton Way, Littleton, CO 80123Off Market
- $660,1003 bd2 ba1.4k sqft6314 S Chase St, Littleton, CO 80123Off Market
- $706,9003 bd3 ba2.5k sqft6344 S Chase St, Littleton, CO 80123Off Market
- $617,4003 bd2 ba1.4k sqft6336 S Benton Way, Littleton, CO 80123Off Market
Nearby schools
GreatSchools rating
- 5/10Leawood Elementary SchoolGrades: PK-6Distance: 0.6 mi
- 6/10Ken Caryl Middle SchoolGrades: 6-8Distance: 1.5 mi
- 8/10Columbine High SchoolGrades: 9-12Distance: 1 mi
Schools provided by the listing agent
- Elementary: Leawood
- Middle: Ken Caryl
- High: Columbine
- District: Jefferson County R-1
Source: REcolorado as distributed by MLS GRID. This data may not be complete. We recommend contacting the local school district to confirm school assignments for this home.
Get a cash offer in 3 minutes
Find out how much your home could sell for in as little as 3 minutes with a no-obligation cash offer.
Estimated market value
$934,900
Get a cash offer in 3 minutes
Find out how much your home could sell for in as little as 3 minutes with a no-obligation cash offer.
Estimated market value
$934,900
- Colorado
- Jefferson County
- Littleton
- 80123
- 6317 S Benton Way
Nearby cities
Nearby neighborhoods
Nearby zip codes
Other Littleton Topics
