Skip main navigation
Sold for $620,000
  • $620,000

    6317 S Fairfax Way, Centennial, CO 80121

    4beds
    1,550sqft
    Single Family Residence
    Built in 1976
    9,147.6 Square Feet Lot
    $615,300 Zestimate®
    $400/sqft
    $2,925 Estimated rent

    Home value

    $615,300

    $578,000 - $658,000

    $2,925/mo

    Zestimate® history
    Loading
    Loading...

    Owner options

    List your home for rent

    $2,925/mo

    Rent Zestimate®

    Find your next renter with Zillow Rental Manager. Plus, with online applications, you can quickly screen prospective tenants – for free.

    Learn more

    $2,925/mo

    Rent Zestimate®

    Refinance and save

    $3,554/mo

    Est. payment

    Refinancing to a lower rate could help reduce your monthly payments and save thousands over the life of the loan.

    See today's rates

    $3,554/mo

    Est. payment

    Explore your selling options

    Work with a Zillow partner agent

    Leverage their expertise and Zillow's premium Showcase listings to get your home seen by more buyers.

    Get started

    List with your own agent

    Get your home in front of millions of buyers by listing it on Zillow.

    Learn how to do it

    Sell it yourself

    Take full control of how buyers see your home on Zillow by listing For Sale by Owner (FSBO).

    List your home

    What's special

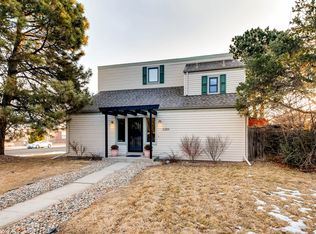
    Designed for modern living, this reimagined residence welcomes you with vaulted ceilings, beautiful laminate hardwood flooring, and a warm wood-burning fireplace accented by custom millwork. The open-concept family and dining areas create an inviting atmosphere for everyday living and effortless entertaining, while a large glass slider seamlessly connects indoor and outdoor spaces. Step outside to an expansive, private backyard framed by mature trees, offering the perfect setting for summer gatherings, play, or peaceful evenings under the Colorado sky. The updated kitchen blends style and functionality with quartz countertops, shaker-style white cabinetry, stainless steel appliances, and a pantry for additional storage — ideal for both daily living and hosting. A standout feature is the detached 10x18 climate-controlled flex space. Whether used as a home office, gym, studio, or creative retreat, this versatile bonus area adds exceptional value and flexibility rarely found at this price point. The primary suite provides a relaxing retreat with newer carpet and a fully renovated four-piece ensuite bath. An additional upper-level bedroom offers flexibility for a home office or playroom, while the lower level includes two generously sized bedrooms and an updated bathroom with integrated laundry. With over 1,500+ square feet in the main home plus an additional 180-square-foot finished bonus structure, this move-in-ready property also features an attached two-car garage, newer exterior paint, and low-maintenance vinyl siding. Located just minutes from award-winning Littleton Public Schools, High Line Canal trails, neighborhood parks, and shopping and dining at The Streets at SouthGlenn, this home delivers the ideal blend of comfort, convenience, and lifestyle.

    Zillow last checked:

    Listing updated:

    Listed by:

    Carrie Terrones 702-556-5806 carrie@griffithhometeam.com,

    RE/MAX Professionals,

    The Griffith Home Team 303-726-0410,

    RE/MAX Professionals

    Bought with:

    Anne Kim, 100096942

    Compass - Denver

    Source: REcolorado as distributed by MLS GRID,MLS#: 4549470MLS Logo

    Facts & features

    Interior

    Bedrooms & bathrooms
    • Bedrooms: 4
    • Bathrooms: 2
    • Full bathrooms: 1
    • 3/4 bathrooms: 1
    Bedroom
    • Description: Ensuite Bath
    • Features: Primary Suite
    • Level: Upper
    Bedroom
    • Description: Ideal Home Nursery, Office Or Playroom
    • Level: Upper
    Bedroom
    • Description: Light And Bright Garden Level Bedroom
    • Level: Lower
    Bedroom
    • Description: Light And Bright Garden Level Bedroom
    • Level: Lower
    Bathroom
    • Description: Fully Renovated 4-Piece Ensuite
    • Features: En Suite Bathroom, Primary Suite
    • Level: Upper
    Bathroom
    • Level: Lower
    Dining room
    • Description: Vaulted Ceilings, Hardwood Flooring
    • Level: Main
    Family room
    • Description: Wood Burning Fireplace With Custom Millwork, Vaulted Ceilings, Hardwood Flooring
    • Level: Main
    Kitchen
    • Description: Fully Remodeled, White Shaker Cabinetry, Ss, Pantry, Quartz
    • Level: Main
    Laundry
    • Description: Located Inside Lower Level Bathroom
    • Level: Lower
    Heating
    • Forced Air
    Cooling
    • Central Air
    Features
    • Flooring: Carpet
    • Windows: Window Coverings
    • Has basement: No
    • Has fireplace: Yes
    • Fireplace features: Family Room
    Interior area
    • Total structure area: 1,550
    • Total interior livable area: 1,550 sqft
    • Finished area above ground: 1,550

    Property

    Parking
    • Total spaces: 2
    • Parking features: Garage - Attached
    • Attached garage spaces: 2
    Features
    • Levels: Tri-Level
    • Patio & porch: Covered
    • Exterior features: Private Yard
    • Fencing: Full
    Lot
    • Size: 9,147 sqft
    • Features: Level
    Details
    • Parcel number: 031802164
    • Special conditions: Standard

    Construction

    Type & style
    • Home type: SingleFamily
    • Property subtype: Single Family Residence
    Materials
    • Concrete, Frame, Vinyl Siding
    • Roof: Composition
    Condition
    • Updated/Remodeled
    • Year built: 1976

    Utilities & green energy

    • Sewer: Public Sewer
    • Water: Public
    • Utilities for property: Cable Available, Electricity Connected, Internet Access (Wired), Natural Gas Connected, Phone Available

    Community & neighborhood

    Location
    • Region: Centennial
    • Subdivision: Villa Del Sol

    Other

    Other facts
    • Listing terms: Cash,Conventional,FHA
    • Ownership: Individual

    Price history

    DateEventPrice
    4/2/2026Sold$620,000+5.1%$400/sqft
    Source: REcolorado as distributed by MLS GRID #4549470 Report a problem
    3/6/2026Pending sale$590,000$381/sqft
    Source: REcolorado as distributed by MLS GRID #4549470 Report a problem
    3/5/2026Listed for sale$590,000-1.7%$381/sqft
    Source: REcolorado as distributed by MLS GRID #4549470 Report a problem
    2/17/2023Sold$600,000+33.3%$387/sqft
    Source: Agent Provided Report a problem
    9/20/2022Sold$450,000-10%$290/sqft
    Source: Public Record Report a problem
    9/10/2022Pending sale$500,000$323/sqft
    Source: GCBOR #22-1142 Report a problem
    9/7/2022Listed for sale$500,000$323/sqft
    Source: GCBOR #22-1142 Report a problem
    9/3/2022Pending sale$500,000$323/sqft
    Source: GCBOR #22-1142 Report a problem
    8/25/2022Listed for sale$500,000+132.6%$323/sqft
    Source: Altitude Realtors #S1038812 Report a problem
    3/24/2021Listing removed--
    Source: Owner Report a problem
    1/22/2019Listing removed$2,250$1/sqft
    Source: Owner Report a problem
    1/16/2019Listed for rent$2,250$1/sqft
    Source: Owner Report a problem
    9/13/2010Sold$215,000$139/sqft
    Source: Public Record Report a problem
    8/8/2010Listed for sale$215,000+31.6%$139/sqft
    Source: Keller Williams Real Estate, LLC #915983 Report a problem
    2/8/2006Sold$163,384-27.4%$105/sqft
    Source: Public Record Report a problem
    6/26/2003Sold$225,000+36.4%$145/sqft
    Source: Public Record Report a problem
    6/13/2000Sold$165,000+35.2%$106/sqft
    Source: Public Record Report a problem
    11/5/1996Sold$122,000$79/sqft
    Source: Public Record Report a problem

    Public tax history

    YearProperty taxesTax assessment
    2025$3,814 +6.6%$38,963 +20.9%
    2024$3,579 +10.1%$32,227 -11.1%
    2023$3,250 -9.8%$36,261 +31.9%
    2022$3,602 $27,487 -2.8%
    2021-- $28,278 +4.8%
    2020$3,494 +41.7%$26,977
    2019$2,465 $26,977 +18.8%
    2018$2,465 +8.2%$22,709
    2017$2,278 $22,709 +4.2%
    2016-- $21,794
    2015-- $21,794 +30.9%
    2014$2,262 +24%$16,652 +2%
    2013$1,824 $16,330
    2012-- $16,330
    2011$1,629 +12%$16,330 +4.9%
    2010$1,454 -7.2%$15,570
    2009$1,567 $15,570 -6.5%
    2008-- $16,652
    2007-- $16,652 -0.2%
    2006-- $16,684
    2005-- $16,684 +9.3%
    2002$1,358 +11.2%$15,270 +20.3%
    2001$1,221 $12,690

    Find assessor info on the county website

    Neighborhood: 80121

    Nearby schools

    GreatSchools rating
    Schools provided by the listing agent
    • Elementary: Lois Lenski
    • Middle: Newton
    • High: Littleton
    • District: Littleton 6

    Source: REcolorado as distributed by MLS GRID. This data may not be complete. We recommend contacting the local school district to confirm school assignments for this home.

    Get a cash offer in 3 minutes
    Find out how much your home could sell for in as little as 3 minutes with a no-obligation cash offer.
    Estimated market value
    $615,300
    Get a cash offer in 3 minutes
    Find out how much your home could sell for in as little as 3 minutes with a no-obligation cash offer.
    Estimated market value
    $615,300