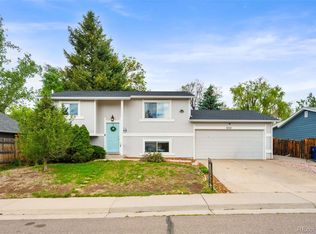
Beautiful 4 bed/3 bath home with 2 car attached garage with tons of upgrades! 2025-new roof with Class 4 Shingles, new exterior paint, 5 new windows. 2023-New refrigerator, washer, dryer, induction stove, and microwave. 2022-New sewer line. New quartz counters. New LVP flooring and carpet in basement. New shower and tile in master bath. New floors in both upstairs bathrooms. Dog door built into sliding door. Turf/putting green in backyard. Kitchen sink has motion sensor. This home is in great condition and is very well cared for.
For sale
Price cut: $9K (9/2)
$610,000
6317 S Johnson Street, Littleton, CO 80123
4beds
2,246sqft
Single Family Residence
Built in 1977
6,869 Square Feet Lot
$607,300 Zestimate®
$272/sqft
$-- HOA
What's special
Carpet in basementNew exterior paintInduction stoveNew refrigeratorNew lvp flooringNew quartz counters
- 125 days
- 635
- 33
Zillow last checked:
Listing updated:
Listed by:
Murray Shykind 303-883-1842 murray@coloradohomeagents.com,
Colorado Home Agents
Source: REcolorado as distributed by MLS GRID,MLS#: 4223044
Facts & features
Interior
Bedrooms & bathrooms
- Bedrooms: 4
- Bathrooms: 3
- Full bathrooms: 1
- 3/4 bathrooms: 1
- 1/2 bathrooms: 1
Bedroom
- Features: Primary Suite
- Level: Upper
Bedroom
- Features: Primary Suite
- Level: Upper
Bedroom
- Level: Upper
Bedroom
- Features: Primary Suite
- Level: Basement
Bathroom
- Features: Primary Suite
- Level: Lower
Bathroom
- Features: En Suite Bathroom
- Level: Upper
Bathroom
- Features: Primary Suite
- Level: Upper
Heating
- Forced Air
Cooling
- Central Air
Appliances
- Included: Dishwasher, Disposal, Dryer, Microwave, Oven, Refrigerator, Washer
Features
- Basement: Finished
Interior area
- Total structure area: 2,246
- Total interior livable area: 2,246 sqft
- Finished area above ground: 1,658
- Finished area below ground: 492
Property
Parking
- Total spaces: 2
- Parking features: Garage - Attached
- Attached garage spaces: 2
Features
- Levels: Multi/Split
Lot
- Size: 6,869 Square Feet
Details
- Parcel number: 108586
- Zoning: P-D
- Special conditions: Standard
Construction
Type & style
- Home type: SingleFamily
- Property subtype: Single Family Residence
Materials
- Brick, Wood Siding
- Foundation: Concrete Perimeter
- Roof: Composition
Condition
- Year built: 1977
Utilities & green energy
- Sewer: Public Sewer
- Water: Public
Community & HOA
Community
- Subdivision: Kipling Villas
HOA
- Has HOA: No
Location
- Region: Littleton
Financial & listing details
- Price per square foot: $272/sqft
- Tax assessed value: $514,163
- Annual tax amount: $3,419
- Date on market: 4/30/2026
- Listing terms: Cash,Conventional,FHA,VA Loan
- Exclusions: Seller's Personal Property
- Ownership: Individual
Estimated market value
$607,300
$577,000 - $638,000
$3,254/mo
Price history
| Date | Event | Price |
|---|---|---|
| 9/2/2026 | Price change | $610,000-1.5%$272/sqft |
Source:  REcolorado as distributed by MLS GRID #4223044 Report a problem REcolorado as distributed by MLS GRID #4223044 Report a problem | ||
| 7/23/2026 | Price change | $619,000-0.8%$276/sqft |
Source: REcolorado as distributed by MLS GRID #4223044 Report a problem | ||
| 6/25/2026 | Price change | $624,000-0.8%$278/sqft |
Source: REcolorado as distributed by MLS GRID #4223044 Report a problem | ||
| 6/13/2026 | Price change | $629,000-1.6%$280/sqft |
Source: REcolorado as distributed by MLS GRID #4223044 Report a problem | ||
| 5/20/2026 | Price change | $639,000-1.7%$285/sqft |
Source: REcolorado as distributed by MLS GRID #4223044 Report a problem | ||
| 4/30/2026 | Listed for sale | $650,000+13.6%$289/sqft |
Source: REcolorado as distributed by MLS GRID #4223044 Report a problem | ||
| 10/6/2022 | Sold | $572,000+209.2%$255/sqft |
Source: Public Record Report a problem | ||
| 9/28/2011 | Sold | $185,000-7.5%$82/sqft |
Source: Public Record Report a problem | ||
| 7/16/2011 | Price change | $199,900-4.8%$89/sqft |
Source: MB Denver Metro Realty #962568 Report a problem | ||
| 7/14/2011 | Price change | $210,000+5.1%$93/sqft |
Source: MB Denver Metro Realty #962568 Report a problem | ||
| 3/1/2011 | Pending sale | $199,900$89/sqft |
Source: MB Denver Metro Realty #962568 Report a problem | ||
| 2/19/2011 | Price change | $199,900-4.8%$89/sqft |
Source: MB Denver Metro Realty #962568 Report a problem | ||
| 1/23/2011 | Listed for sale | $210,000-10.6%$93/sqft |
Source: MB Denver Metro Realty #962568 Report a problem | ||
| 4/27/2007 | Sold | $235,000-1.8%$105/sqft |
Source: Public Record Report a problem | ||
| 5/24/2004 | Sold | $239,350$107/sqft |
Source: Public Record Report a problem | ||
Public tax history
| Year | Property taxes | Tax assessment |
|---|---|---|
| 2025 | $3,419 +0% | $32,135 +0% |
| 2024 | $3,417 +11.5% | $32,134 |
| 2023 | $3,065 -1.4% | $32,134 +13.4% |
| 2022 | $3,109 +11.3% | $28,343 -2.8% |
| 2021 | $2,794 | $29,159 +11.6% |
| 2020 | $2,794 +1.3% | $26,118 |
| 2019 | $2,758 +6.3% | $26,118 +10.4% |
| 2018 | $2,594 | $23,656 |
| 2017 | $2,594 +31.2% | $23,656 +27.6% |
| 2016 | $1,977 | $18,536 |
| 2015 | $1,977 +17.1% | $18,536 +24.2% |
| 2014 | $1,688 -5.7% | $14,929 |
| 2013 | $1,789 +0.8% | $14,929 -6.8% |
| 2012 | $1,775 -3.7% | $16,017 |
| 2011 | $1,843 +0.2% | $16,017 -4.3% |
| 2010 | $1,839 +0.4% | $16,740 |
| 2009 | $1,831 +0.5% | $16,740 +0.8% |
| 2008 | $1,822 +1.4% | $16,610 |
| 2007 | $1,797 +2.2% | $16,610 +2.9% |
| 2006 | $1,759 +5.5% | $16,140 +7.7% |
| 2005 | $1,667 +7.9% | $14,980 |
| 2004 | $1,546 -5.4% | $14,980 |
| 2003 | $1,633 +16.9% | $14,980 -2.7% |
| 2002 | $1,397 +7.5% | $15,390 +17.8% |
| 2001 | $1,299 +4.1% | $13,060 |
| 2000 | $1,248 | $13,060 |
Find assessor info on the county website
Monthly payment
Est. payment
Payment breakdown
Explore the cost of this home by adjusting the details. Changes won't be saved.Climate risks
Neighborhood: 80123
Nearby schools
Schools provided by the listing agent
- Elementary: Powderhorn
- Middle: Summit Ridge
- High: Dakota Ridge
- District: Jefferson County R-1
Source: REcolorado as distributed by MLS GRID. This data may not be complete. We recommend contacting the local school district to confirm school assignments for this home.
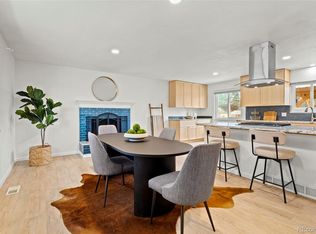

Similar homes
- $614,9004 bd4 ba3k sqft8901 W Radcliffe Place, Littleton, CO 80123For Sale
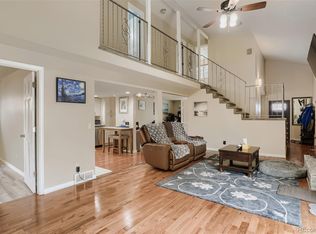
 MLS ID #5363930, Abel Reyes, The Block Inc. REcolorado as distributed by MLS GRID
 - $589,0005 bd3 ba2.7k sqftReflections, Littleton, CO 80127For Sale
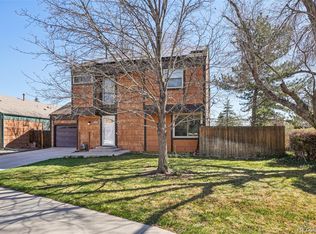 MLS ID #4485838, Leora Hartman, Real Estate With You in Mind. REcolorado as distributed by MLS GRID
 - $565,0004 bd3 ba2.8k sqft5804 S Kline Street, Littleton, CO 80127For Sale
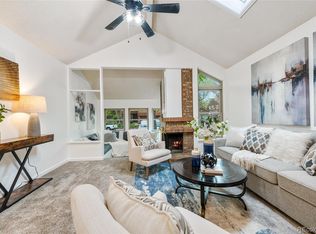 MLS ID #2726464, Kellee Walker, HomeSmart Realty. REcolorado as distributed by MLS GRID
 - $488,0004 bd2 ba1.5k sqft6113 S Cody Way, Littleton, CO 80123For Sale
 MLS ID #3024312, Trisha Karstetter, Spirit Bear Realty. REcolorado as distributed by MLS GRID
 - $650,0004 bd3 ba3.2k sqft7831 Sangre De Cristo, Littleton, CO 80127For SaleMLS ID #6706407, Sarah Cowan, Guide Real Estate. REcolorado as distributed by MLS GRID
- $680,0005 bd3 ba2.4k sqft4851 S Pierson Way, Littleton, CO 80127For SaleMLS ID #3585259, Matt Stover, Keller Williams DTC. REcolorado as distributed by MLS GRID
- $750,0004 bd3 ba2.5k sqft6585 S Wright Street, Littleton, CO 80127For SaleMLS ID #8800147, Kevin Hays, LOGO Real Estate. REcolorado as distributed by MLS GRID
- $520,0003 bd2 ba1.3k sqft8821 W Stanford Avenue, Littleton, CO 80123For SaleMLS ID #6741688, Lora Martinez, West and Main Homes Inc. REcolorado as distributed by MLS GRID
- $575,0004 bd2 ba2.3k sqft7135 S Sherman Street, Centennial, CO 80122For SaleMLS ID #3386972, Jewel Brown, LIV Sotheby's International Realty. REcolorado as distributed by MLS GRID
- $578,0004 bd2 ba2k sqft3227 S Hoyt Way, Lakewood, CO 80227For SaleMLS ID #2171593, Raul Tarango, Keller Williams Realty Downtown LLC. REcolorado as distributed by MLS GRID
- $530,0004 bd2 ba1.9k sqft6303 S Prescott Street, Littleton, CO 80120For SaleMLS ID #4901794, Aimee Fletcher, eXp Realty, LLC. REcolorado as distributed by MLS GRID
- $625,0004 bd3 ba2.5k sqft3290 S Lowell Boulevard, Denver, CO 80236For SaleMLS ID #3763560, Andre Robledo, Brokers Guild Real Estate. REcolorado as distributed by MLS GRID
- $589,0006 bd3 ba2.5k sqft1093 S Holland Street, Lakewood, CO 80226For SaleMLS ID #2153202, Carmen Delgado, Megastar Realty. REcolorado as distributed by MLS GRID
- $590,0005 bd3 ba2.7k sqft1521 S Carr Street, Lakewood, CO 80232For SaleMLS ID #7538884, Julie Leins, Keller Williams Advantage Realty LLC. REcolorado as distributed by MLS GRID
- $580,0004 bd2 ba2.1k sqft4676 E Utah Pl, Denver, CO 80222For Sale
 MLS ID #1067656, Erin Jeppson, Compass-Denver. IRES as distributed by MLS GRID
 - $499,0004 bd2 ba1.8k sqft1643 S Quitman Street, Denver, CO 80219For SaleMLS ID #1521606, Moises Nalvarte, RE/MAX Professionals. REcolorado as distributed by MLS GRID
- $599,5004 bd2 ba2.3k sqft13183 Regulus Drive, Lone Tree, CO 80124For SaleMLS ID #6544085, Danette Fossceco, HomeSmart. REcolorado as distributed by MLS GRID
- $759,0005 bd3 ba3.3k sqft7439 S Depew Street, Littleton, CO 80128For SaleMLS ID #4227962, Melana Leonchik, Real Broker, LLC DBA Real. REcolorado as distributed by MLS GRID
- $625,0004 bd2 ba2.3k sqft1395 Kline Street, Lakewood, CO 80215For SaleMLS ID #6408941, The 303 Home Team, Coldwell Banker Realty 24. REcolorado as distributed by MLS GRID
- $670,0005 bd2 ba2.2k sqft2327 E Mineral Avenue, Centennial, CO 80122For SaleMLS ID #4327166, Holly Worley, Strategic Real Estate and Development Services. REcolorado as distributed by MLS GRID
